
Derek Chevrefils / 2% Realty

924 East Lakeview Road , House for sale in Westmere Chestermere , Alberta , T1X 1B1

 MLS® # A2338857

3 bedrooms

3 bathrooms

1,892 sqft

Sign up to View

Days on Market

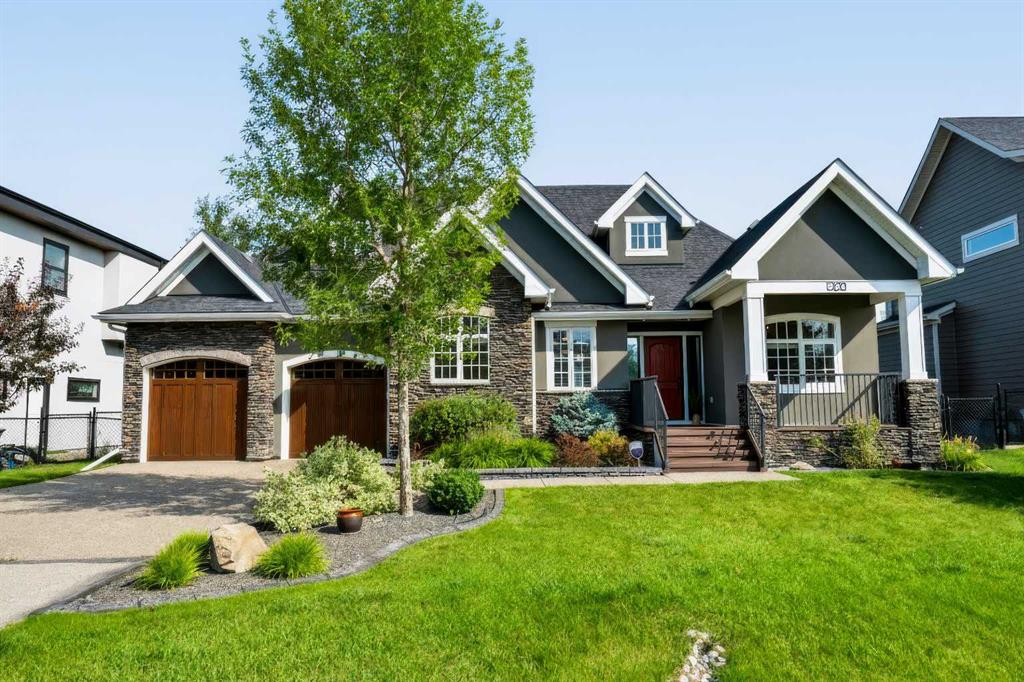
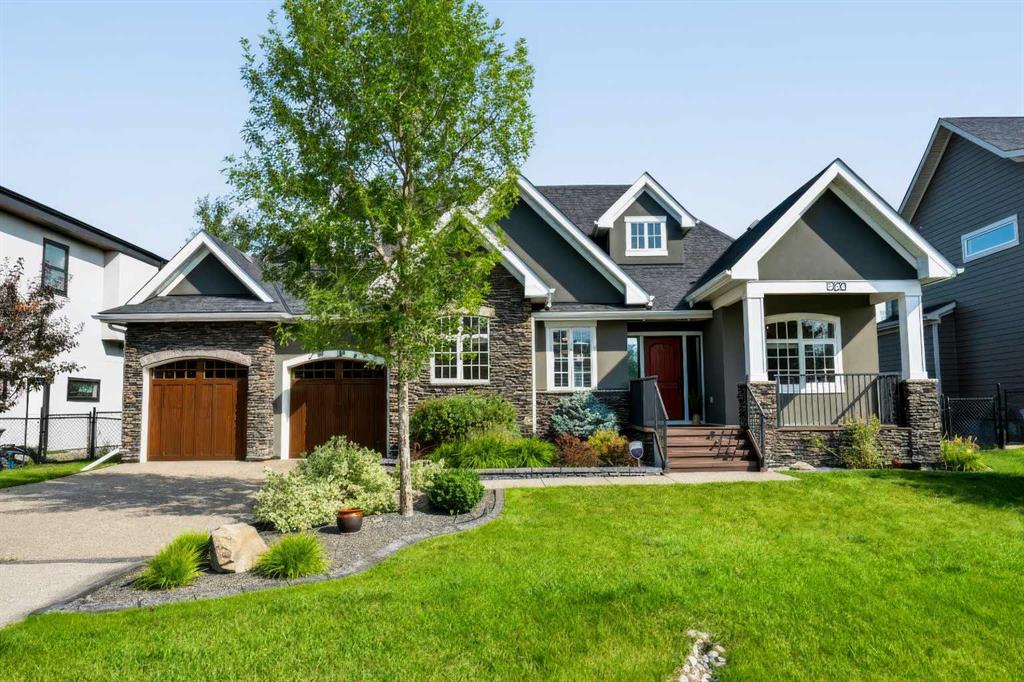
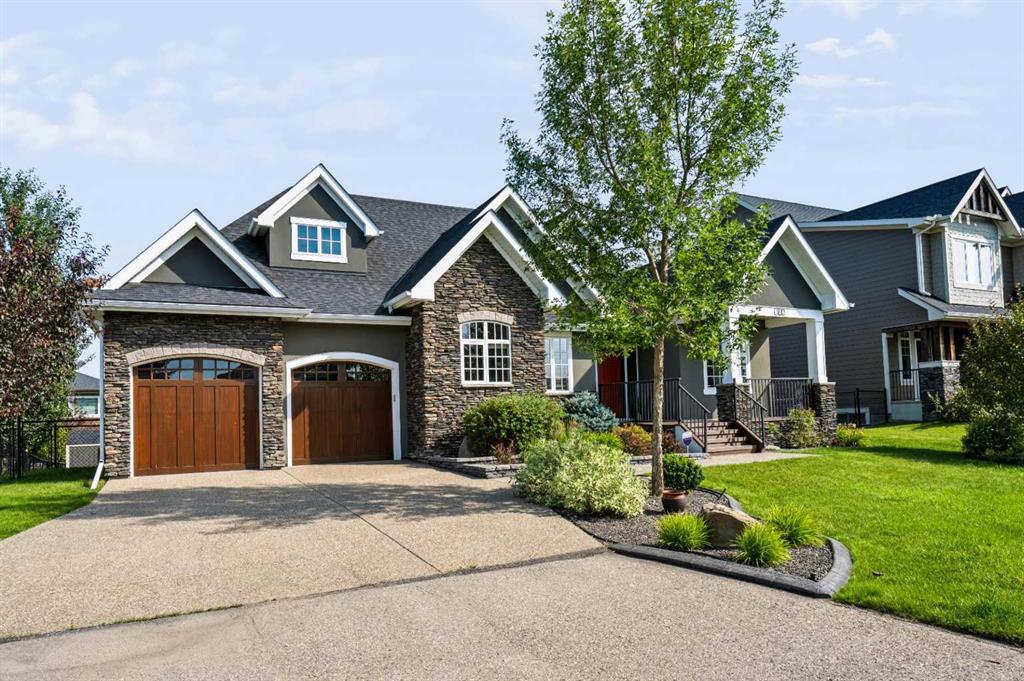
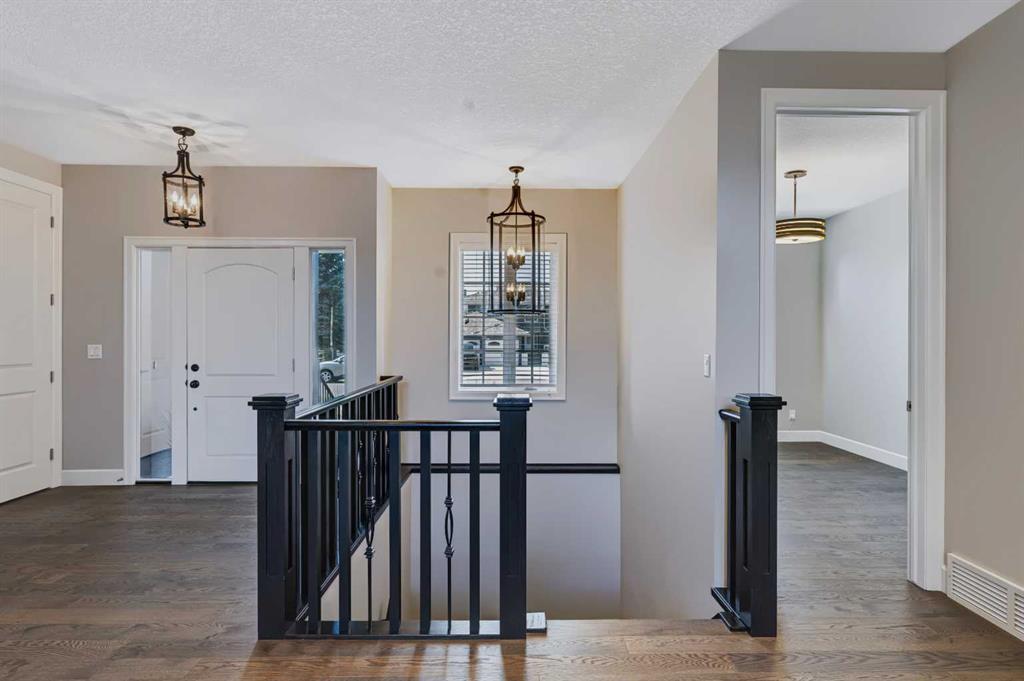
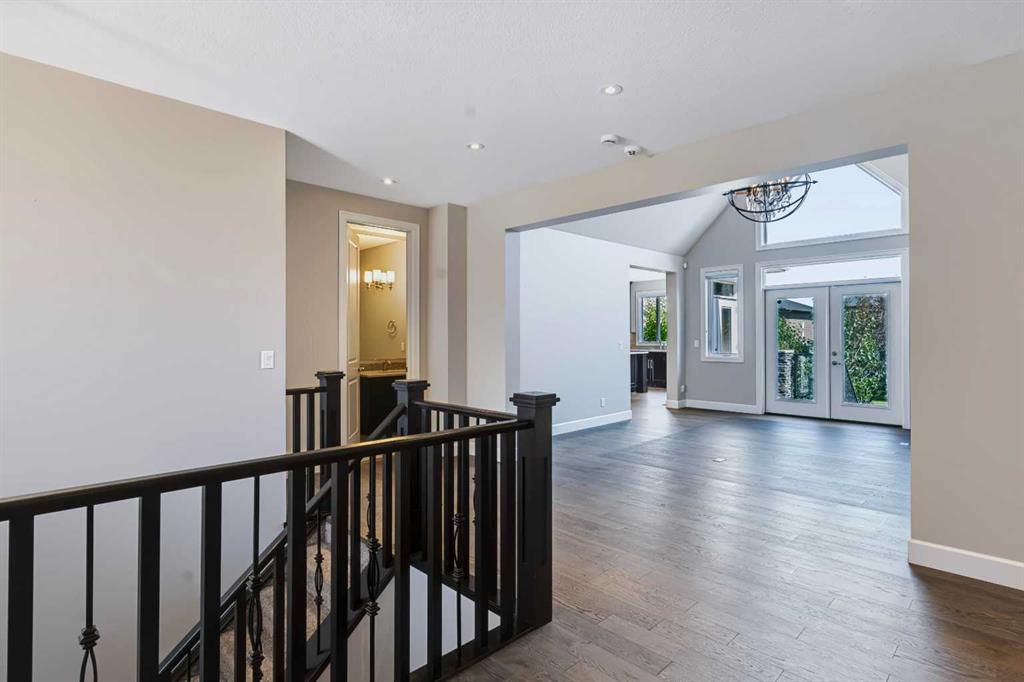
A rare opportunity in East Chestermere, this luxury estate-style bungalow delivers over 3,600 sq ft of developed living space on a large 9,000+ sq ft lot backing directly onto green space and the community pathway system. Newer bungalows in this area are rarely available, especially with this level of finish, lot size, and main-floor living. The main floor offers an impressive sense of space with hardwood flooring throughout, vaulted ceilings, a striking stone fireplace, and large east-facing windows that f...

Read More

Essential Information

  • MLS® #
    A2338857
  • Full Bathrooms
    3
  • Year Built
    2014
  • Property Type
    Detached
  • Property Style
    Bungalow
  • MLS® #
    A2338857
  • Full Bathrooms
    3
  • Year Built
    2014
  • Property Type
    Detached
  • Property Style
    Bungalow
  • MLS® #
    A2338857
  • Full Bathrooms
    3
  • Year Built
    2014
  • Property Type
    Detached
  • Property Style
    Bungalow

Community Information

  • Postal Code
    T1X 1B1
  • Postal Code
    T1X 1B1
  • Postal Code
    T1X 1B1

Services & Amenities

  • Parking
    Double Garage Attached
    Garage Faces Front
    Heated Garage
    Insulated
  • Parking
    Double Garage Attached, Garage Faces Front, Heated Garage, Insulated
  • Parking
    Double Garage Attached
    Garage Faces Front
    Heated Garage
    Insulated

Interior

  • Floor Finish
    Carpet
    Ceramic Tile
    Hardwood
    Vinyl Plank
  • Heating
    In Floor
    Fireplace(s)
    Forced Air
    Natural Gas
  • Interior Feature
    Central Vacuum
    Chandelier
    Closet Organizers
    Double Vanity
    French Door
    Granite Counters
    High Ceilings
    Kitchen Island
    No Smoking Home
    Open Floorplan
    Pantry
    Recessed Lighting
    Skylight(s)
    Stone Counters
    Storage
    Vaulted Ceiling(s)
    Vinyl Windows
    Walk-In Closet(s)
    Wet Bar
  • Floor Finish
    Carpet, Ceramic Tile, Hardwood, Vinyl Plank
  • Heating
    In Floor, Fireplace(s), Forced Air, Natural Gas
  • Interior Feature
    Central Vacuum, Chandelier, Closet Organizers, Double Vanity, French Door, Granite Counters, High Ceilings, Kitchen Island, No Smoking Home, Open Floorplan, Pantry, Recessed Lighting, Skylight(s), Stone Counters, Storage, Vaulted Ceiling(s), Vinyl Windows, Walk-In Closet(s), Wet Bar
  • Floor Finish
    Carpet
    Ceramic Tile
    Hardwood
    Vinyl Plank
  • Heating
    In Floor
    Fireplace(s)
    Forced Air
    Natural Gas
  • Interior Feature
    Central Vacuum
    Chandelier
    Closet Organizers
    Double Vanity
    French Door
    Granite Counters
    High Ceilings
    Kitchen Island
    No Smoking Home
    Open Floorplan
    Pantry
    Recessed Lighting
    Skylight(s)
    Stone Counters
    Storage
    Vaulted Ceiling(s)
    Vinyl Windows
    Walk-In Closet(s)
    Wet Bar

Exterior

  • Lot/Exterior Features
    BBQ gas line
    Dog Run
    Fire Pit
    Lighting
    Private Entrance
    Private Yard
    Storage
  • Roof
    Asphalt Shingle
  • Construction
    Stucco
  • Lot/Exterior Features
    BBQ gas line, Dog Run, Fire Pit, Lighting, Private Entrance, Private Yard, Storage
  • Roof
    Asphalt Shingle
  • Construction
    Stucco
  • Lot/Exterior Features
    BBQ gas line
    Dog Run
    Fire Pit
    Lighting
    Private Entrance
    Private Yard
    Storage
  • Roof
    Asphalt Shingle
  • Construction
    Stucco

Additional Details

  • Zoning
    DC(RE)
  • Zoning
    DC(RE)
  • Zoning
    DC(RE)

$975,000

924 East Lakeview Road

Schedule Tour
Contact Agent

$4440/month
Est. Monthly Payment
$
$
%
Learn More