
Elise Crowe / REMAX Innovations

9 Aspenshire Crescent SW, House for sale in Aspen Woods Calgary , Alberta , T3H 0R4

 MLS® # A2334948

4 bedrooms

4 bathrooms

2,407 sqft

Sign up to View

Days on Market

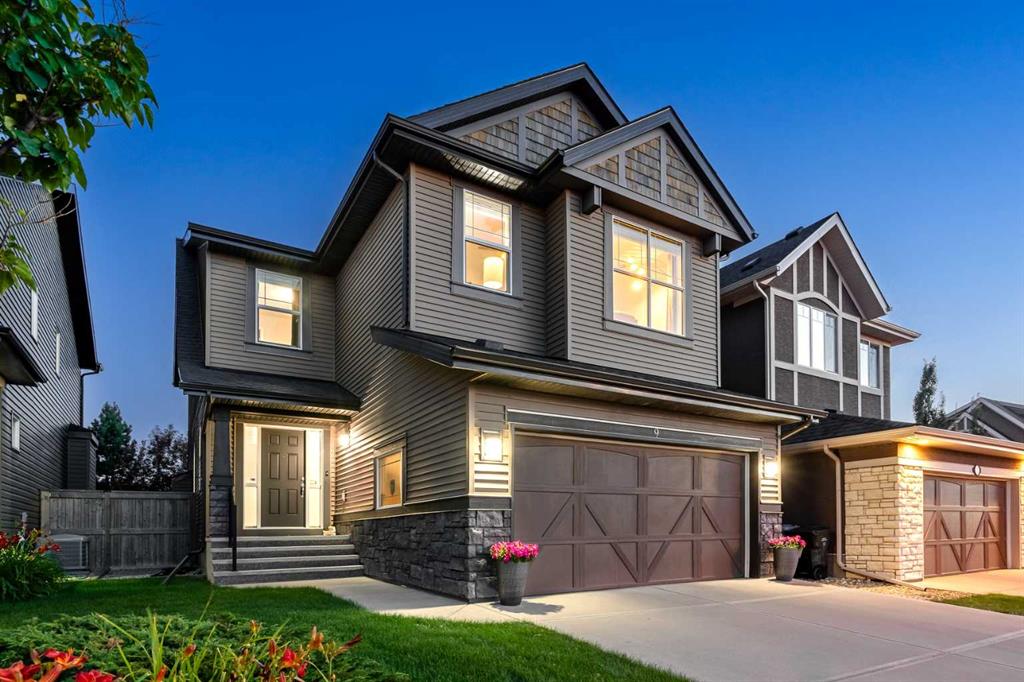
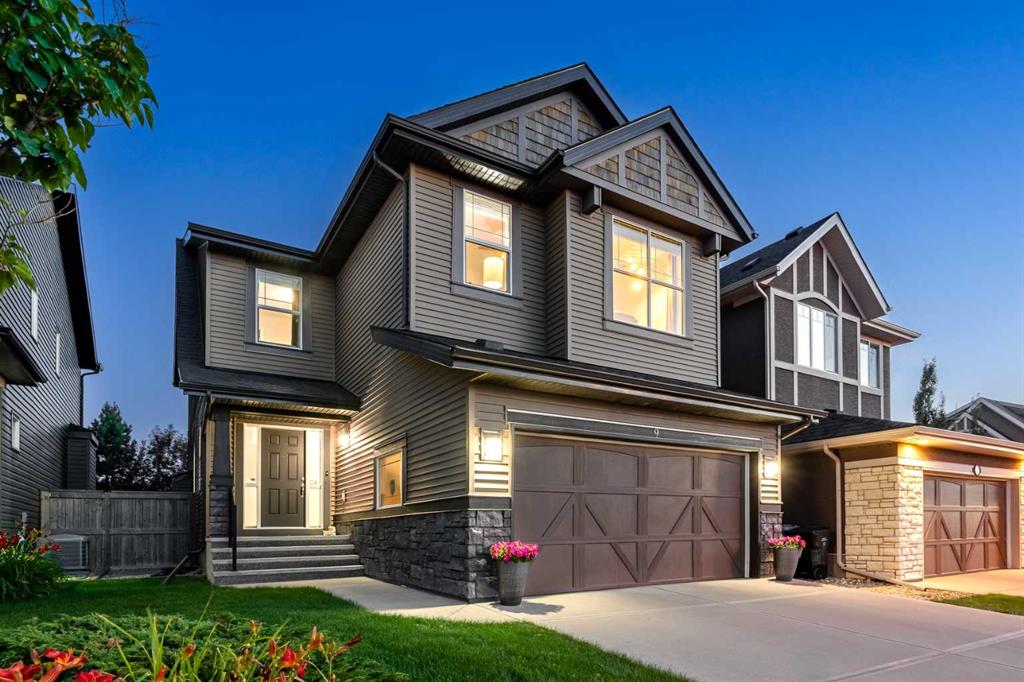
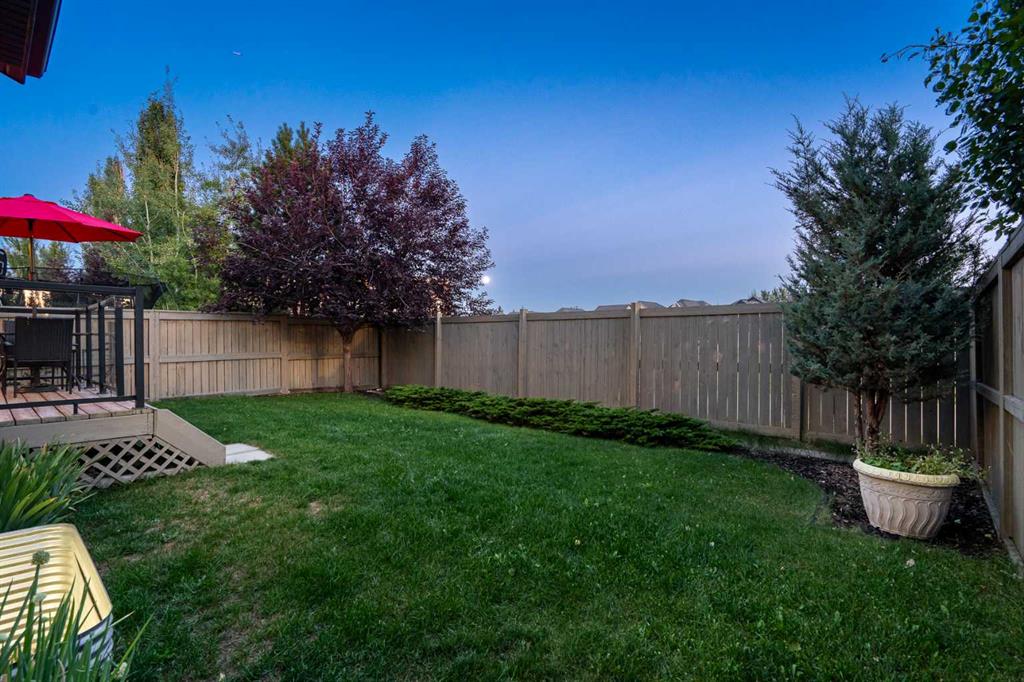
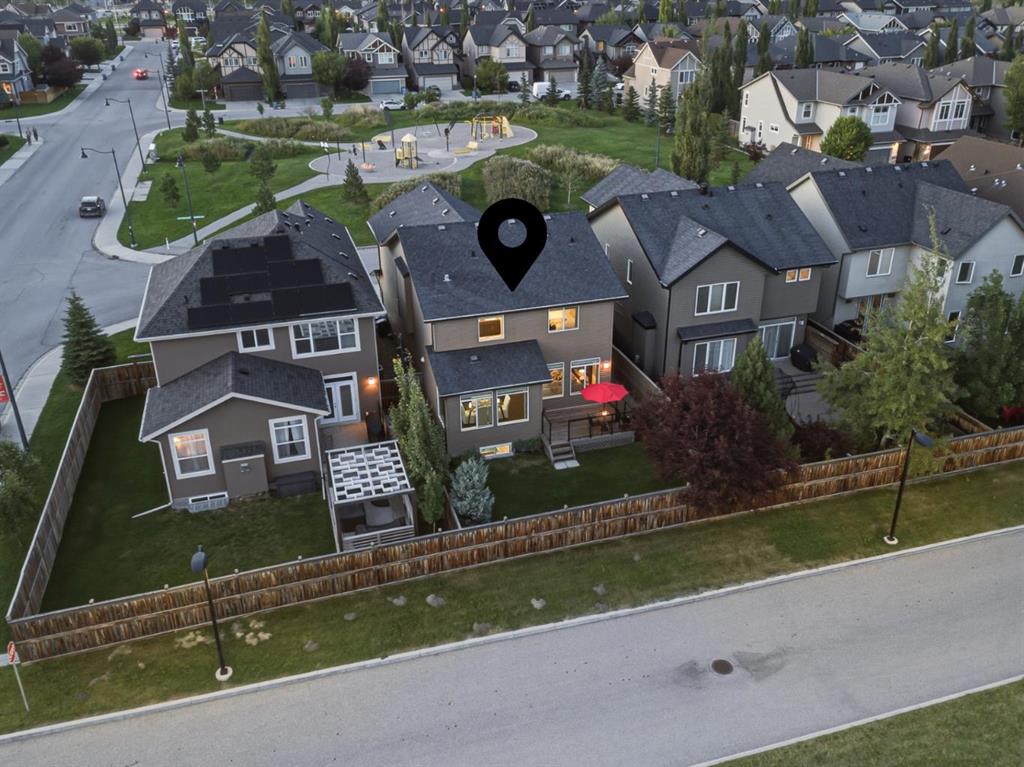
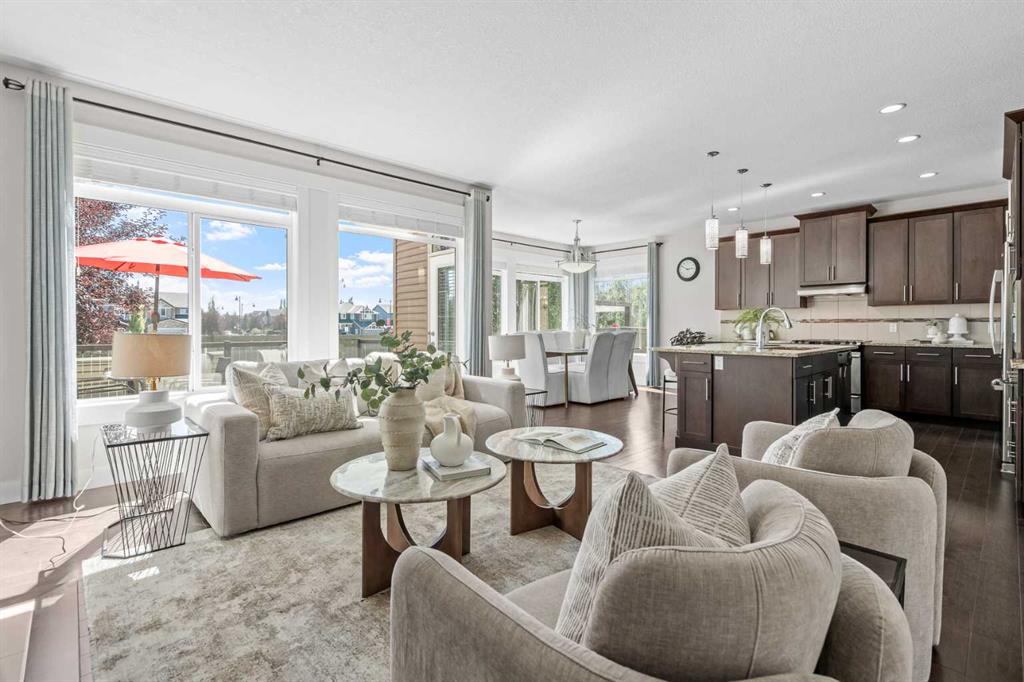
OPEN HOUSE SATURDAY AUGUST 29, 1-3 PM. This home is made for family living. Quietly sitting right across from the beloved Bumblebee Park and enjoying a sunny south backyard with no neighbours behind, you are surrounded by both nature and play. This exceptionally well-maintained home from the original owners, offers nearly 3400 sq ft of living space including 4 bedrooms, 3.5 bathrooms and a newly developed basement. A spacious foyer welcomes you with 9-ft ceilings and flows seamlessly into the home, wher...

Read More

Essential Information

  • MLS® #
    A2334948
  • Full Bathrooms
    3
  • Partial Bathrooms
    1
  • Year Built
    2010
  • Property Type
    Detached
  • Property Style
    2 Storey
  • MLS® #
    A2334948
  • Full Bathrooms
    3
  • Partial Bathrooms
    1
  • Year Built
    2010
  • Property Type
    Detached
  • Property Style
    2 Storey
  • MLS® #
    A2334948
  • Full Bathrooms
    3
  • Partial Bathrooms
    1
  • Year Built
    2010
  • Property Type
    Detached
  • Property Style
    2 Storey

Community Information

  • Postal Code
    T3H 0R4
  • Postal Code
    T3H 0R4
  • Postal Code
    T3H 0R4

Services & Amenities

  • Parking
    Double Garage Attached
  • Parking
    Double Garage Attached
  • Parking
    Double Garage Attached

Interior

  • Floor Finish
    Carpet
    Ceramic Tile
    Hardwood
  • Heating
    Forced Air
  • Interior Feature
    Built-in Features
    Granite Counters
    High Ceilings
    Kitchen Island
    No Animal Home
    No Smoking Home
    Open Floorplan
    Pantry
    Vaulted Ceiling(s)
    Walk-In Closet(s)
    Wet Bar
  • Floor Finish
    Carpet, Ceramic Tile, Hardwood
  • Heating
    Forced Air
  • Interior Feature
    Built-in Features, Granite Counters, High Ceilings, Kitchen Island, No Animal Home, No Smoking Home, Open Floorplan, Pantry, Vaulted Ceiling(s), Walk-In Closet(s), Wet Bar
  • Floor Finish
    Carpet
    Ceramic Tile
    Hardwood
  • Heating
    Forced Air
  • Interior Feature
    Built-in Features
    Granite Counters
    High Ceilings
    Kitchen Island
    No Animal Home
    No Smoking Home
    Open Floorplan
    Pantry
    Vaulted Ceiling(s)
    Walk-In Closet(s)
    Wet Bar

Exterior

  • Lot/Exterior Features
    Playground
    Private Yard
  • Roof
    Asphalt Shingle
  • Construction
    Stone
    Vinyl Siding
    Wood Frame
  • Lot/Exterior Features
    Playground, Private Yard
  • Roof
    Asphalt Shingle
  • Construction
    Stone, Vinyl Siding, Wood Frame
  • Lot/Exterior Features
    Playground
    Private Yard
  • Roof
    Asphalt Shingle
  • Construction
    Stone
    Vinyl Siding
    Wood Frame

Additional Details

  • Zoning
    R-G
  • Zoning
    R-G
  • Zoning
    R-G

$1,098,000

9 Aspenshire Crescent SW

Schedule Tour
Contact Agent

$5001/month
Est. Monthly Payment
$
$
%
Learn More