
Derek Timmons / CIR Realty

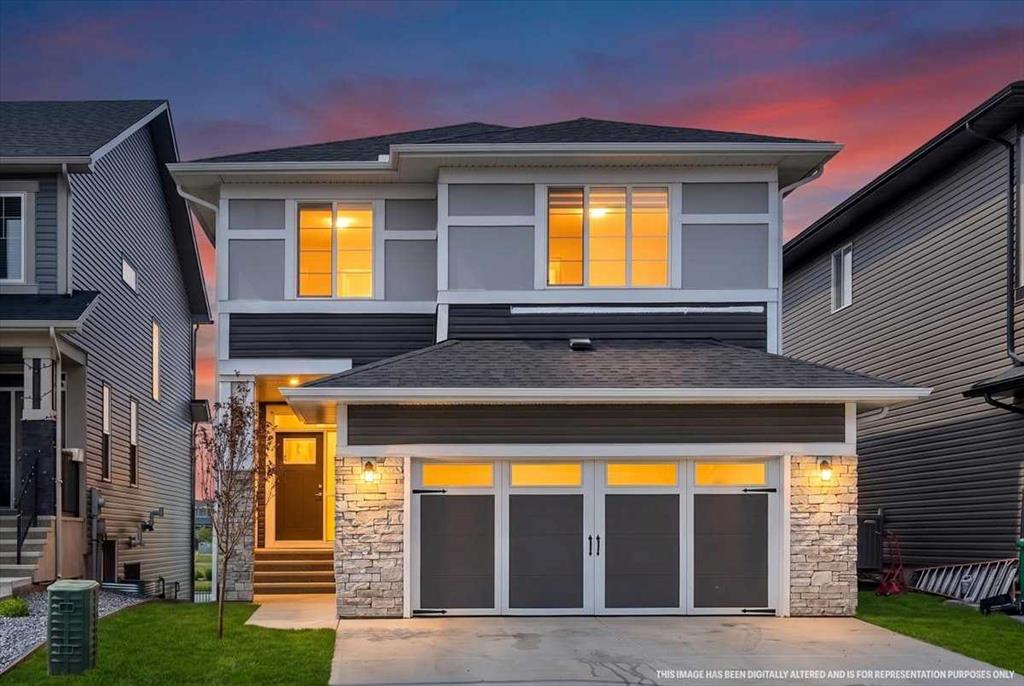
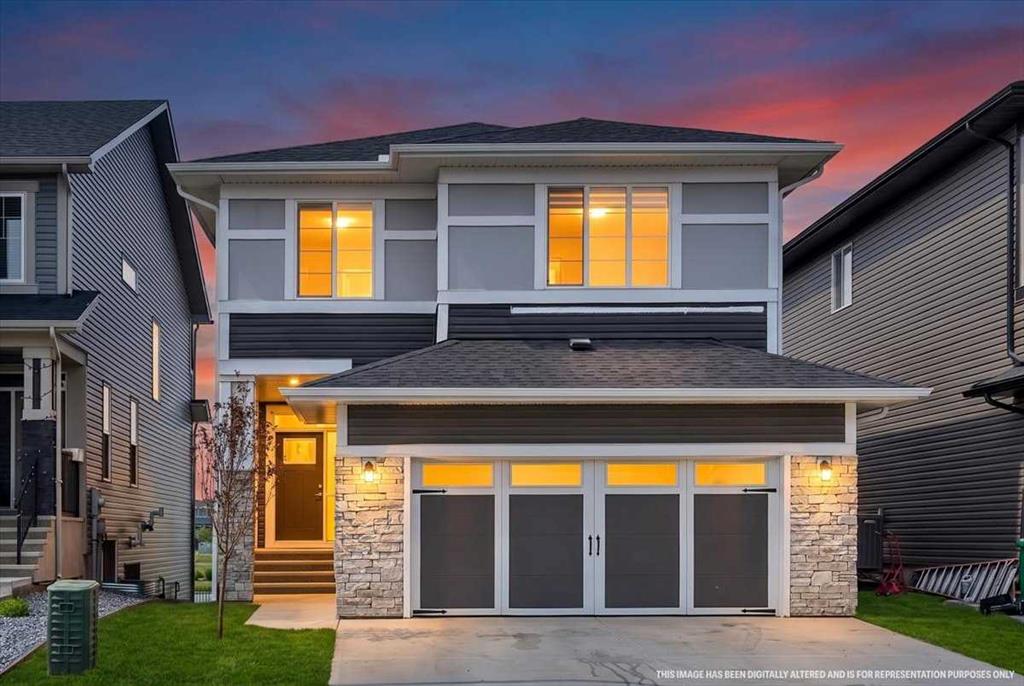
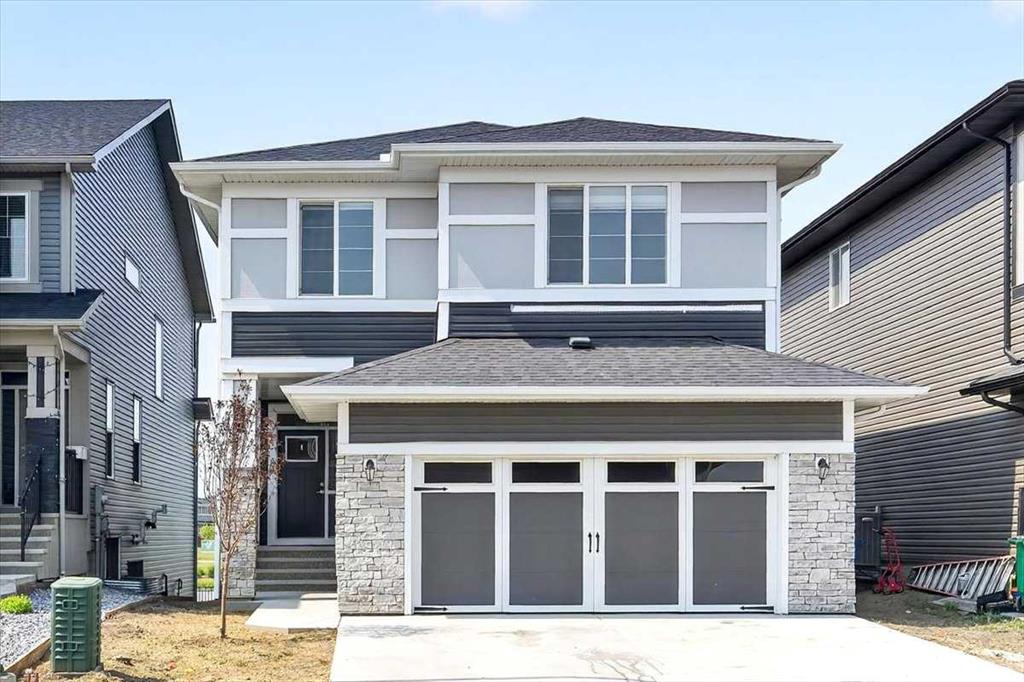
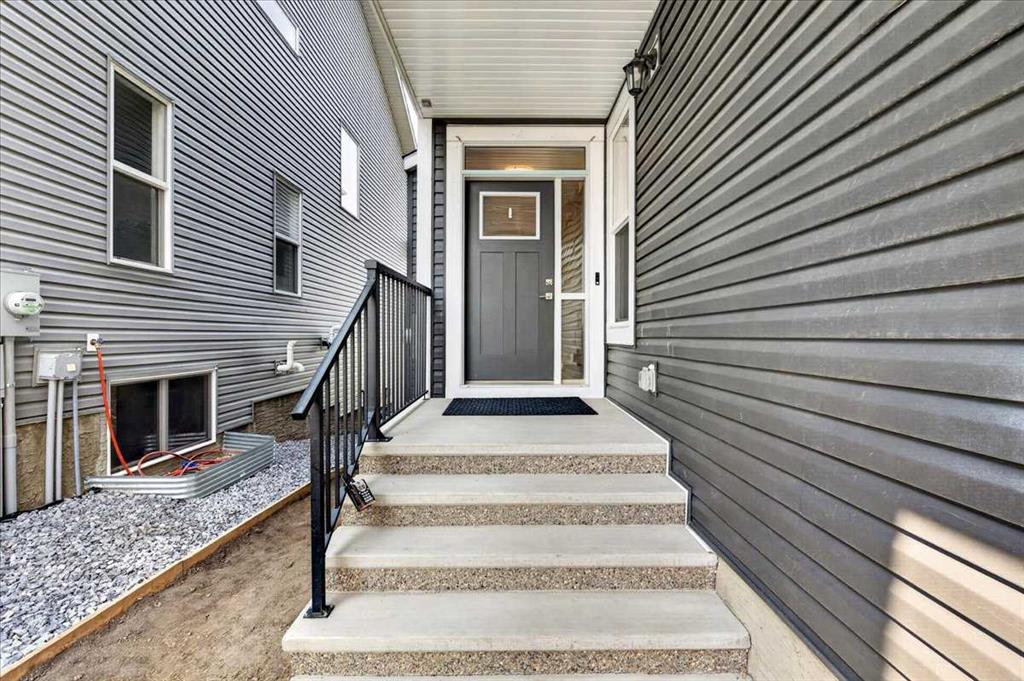
75 Midgrove Drive SW, House for sale in Midtown Airdrie , Alberta , T4B 5K7

 MLS® # A2322777

3 bedrooms

3 bathrooms

2,317 sqft

Sign up to View

Days on Market

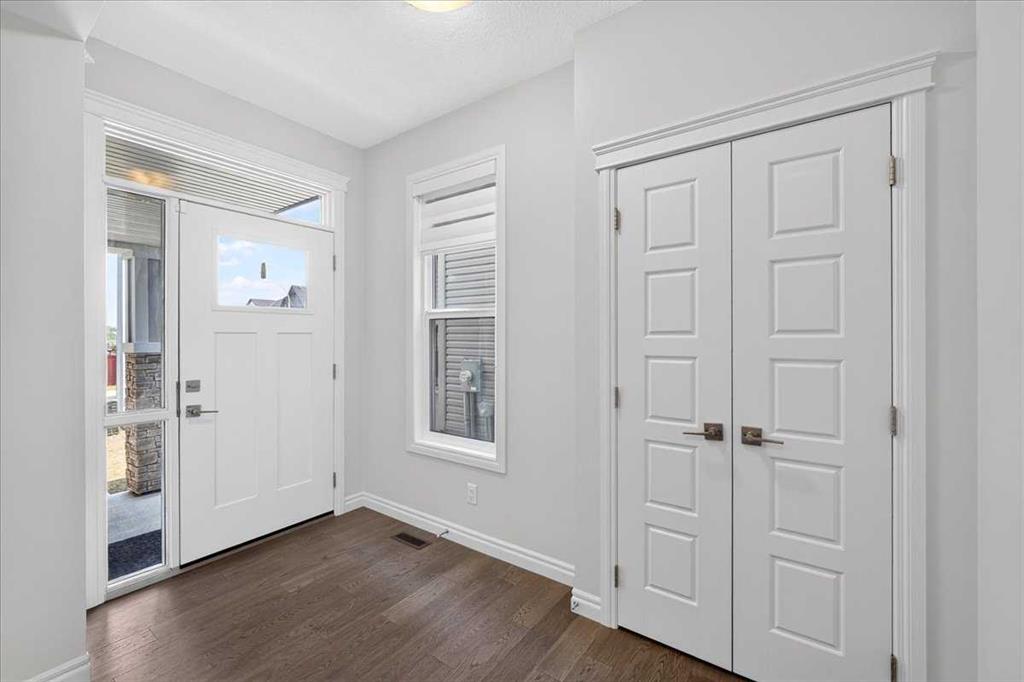
Welcome to this extraordinary executive residence set upon a prime waterfront lot in the highly coveted community of Midtown. Seamlessly blending modern elegance with natural beauty, the 3-bedroom, 2.5-bathroom home backs directly onto the tranquil lake and surrounding pathways, offering an idyllic indoor-outdoor lifestyle. Boasting over 2,317 square feet of finished space, the interior greets you with a sense of airy grandeur, complemented by high ceilings, contemporary accents, and rich luxury vinyl plank...

Read More

Essential Information

  • MLS® #
    A2322777
  • Full Bathrooms
    2
  • Partial Bathrooms
    1
  • Year Built
    2022
  • Property Type
    Detached
  • Property Style
    2 Storey
  • MLS® #
    A2322777
  • Full Bathrooms
    2
  • Partial Bathrooms
    1
  • Year Built
    2022
  • Property Type
    Detached
  • Property Style
    2 Storey
  • MLS® #
    A2322777
  • Full Bathrooms
    2
  • Partial Bathrooms
    1
  • Year Built
    2022
  • Property Type
    Detached
  • Property Style
    2 Storey

Community Information

  • Postal Code
    T4B 5K7
  • Postal Code
    T4B 5K7
  • Postal Code
    T4B 5K7

Services & Amenities

  • Parking
    Double Garage Attached
  • Parking
    Double Garage Attached
  • Parking
    Double Garage Attached

Interior

  • Floor Finish
    Carpet
    Ceramic Tile
    Vinyl Plank
  • Heating
    Forced Air
    Natural Gas
  • Interior Feature
    Breakfast Bar
    Closet Organizers
    Double Vanity
    High Ceilings
    Jetted Tub
    Kitchen Island
    Open Floorplan
    Pantry
    Soaking Tub
    Storage
    Walk-In Closet(s)
  • Floor Finish
    Carpet, Ceramic Tile, Vinyl Plank
  • Heating
    Forced Air, Natural Gas
  • Interior Feature
    Breakfast Bar, Closet Organizers, Double Vanity, High Ceilings, Jetted Tub, Kitchen Island, Open Floorplan, Pantry, Soaking Tub, Storage, Walk-In Closet(s)
  • Floor Finish
    Carpet
    Ceramic Tile
    Vinyl Plank
  • Heating
    Forced Air
    Natural Gas
  • Interior Feature
    Breakfast Bar
    Closet Organizers
    Double Vanity
    High Ceilings
    Jetted Tub
    Kitchen Island
    Open Floorplan
    Pantry
    Soaking Tub
    Storage
    Walk-In Closet(s)

Exterior

  • Lot/Exterior Features
    Balcony
    Private Entrance
    Private Yard
  • Roof
    Asphalt Shingle
  • Construction
    Stone
    Vinyl Siding
    Wood Frame
  • Lot/Exterior Features
    Balcony, Private Entrance, Private Yard
  • Roof
    Asphalt Shingle
  • Construction
    Stone, Vinyl Siding, Wood Frame
  • Lot/Exterior Features
    Balcony
    Private Entrance
    Private Yard
  • Roof
    Asphalt Shingle
  • Construction
    Stone
    Vinyl Siding
    Wood Frame

Additional Details

  • Zoning
    R1-U
  • Zoning
    R1-U
  • Zoning
    R1-U

$849,900

75 Midgrove Drive SW

Schedule Tour
Contact Agent

$3871/month
Est. Monthly Payment
$
$
%
Learn More