
Nettie Hendricks / Century 21 Bamber Realty LTD.

71 Elgin Meadows Garden SE Calgary , Alberta , T2Z 0M2

 MLS® # A2348842

3 bedrooms

3 bathrooms

1,070 sqft

Sign up to View

Days on Market

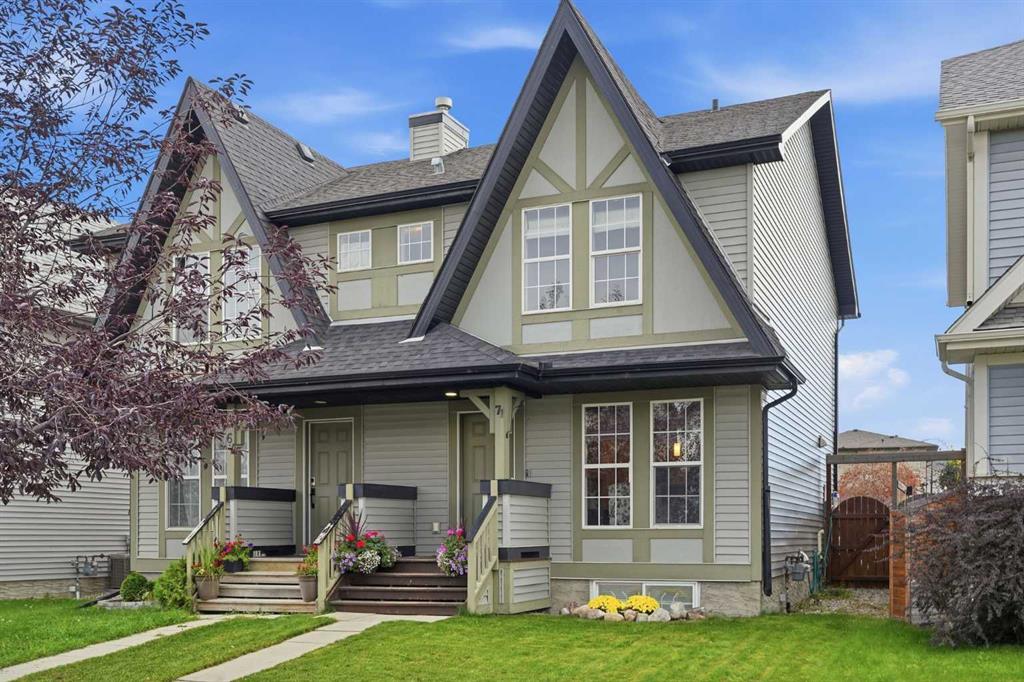
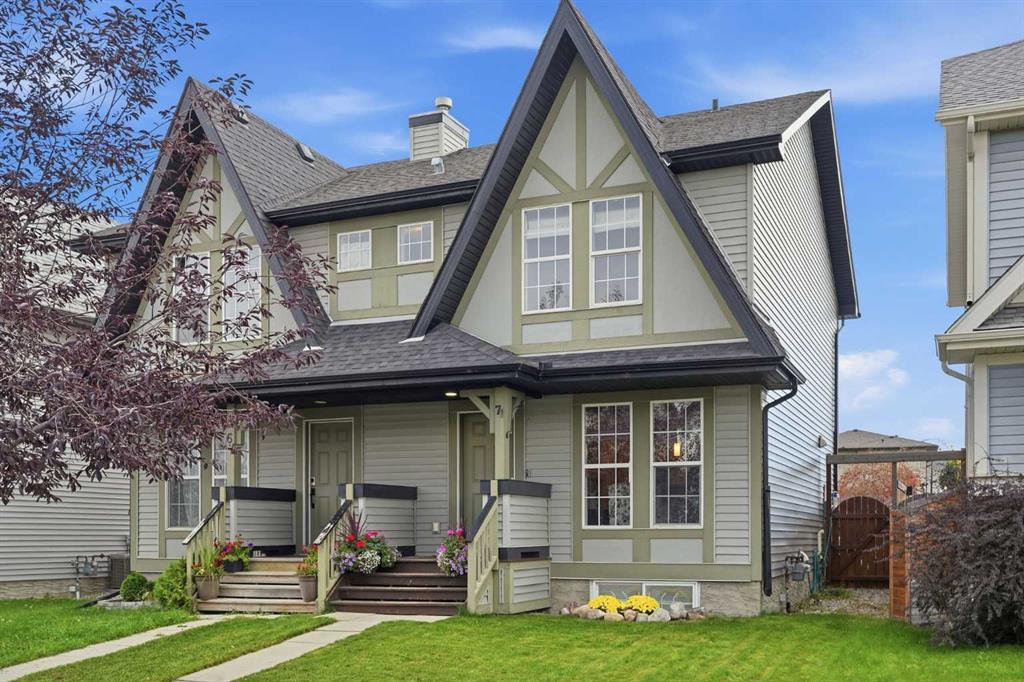
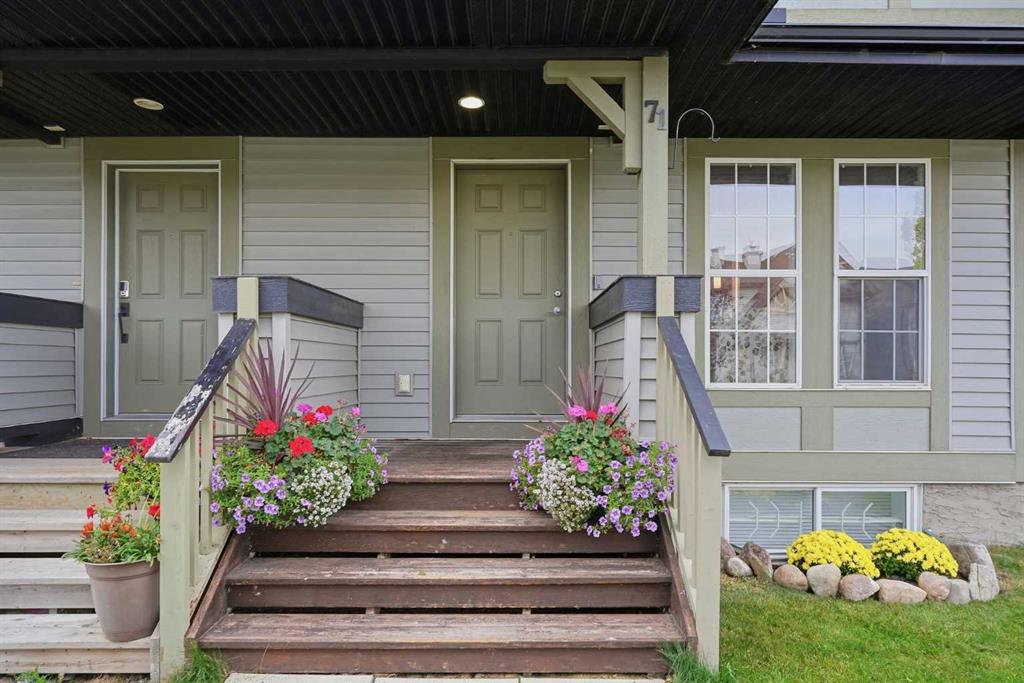
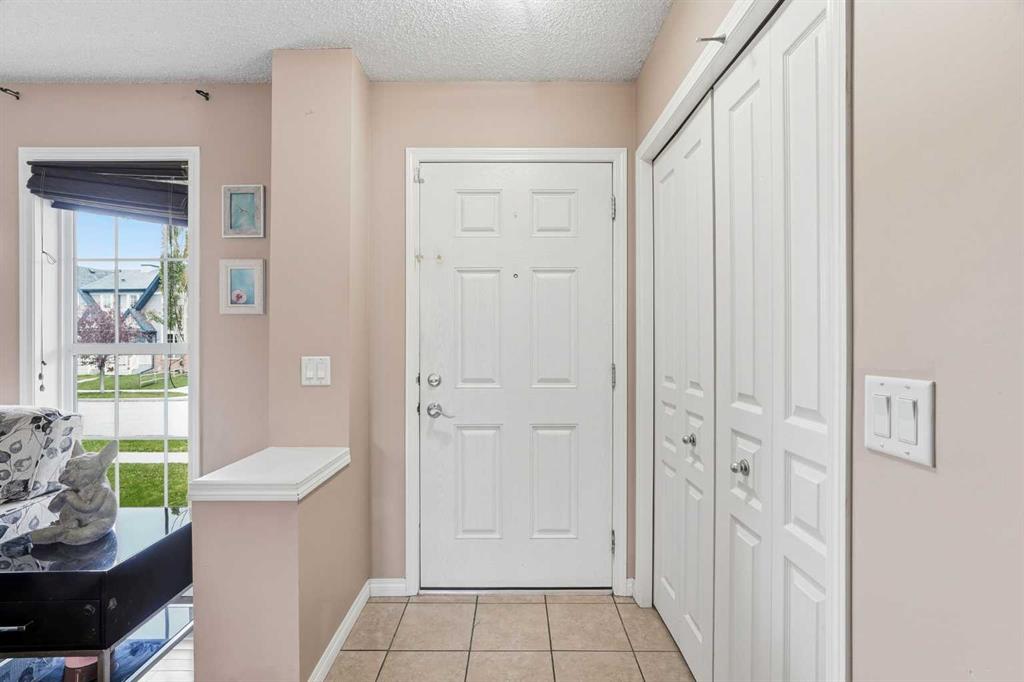
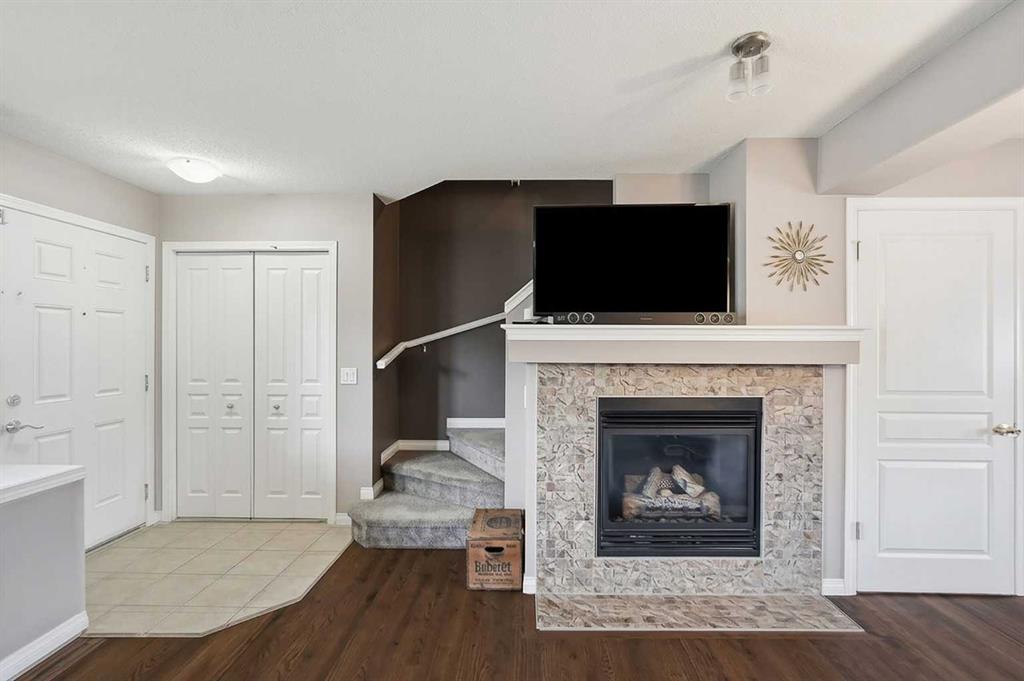
A great opportunity for first-time buyers and young families to enter the market in the established community of McKenzie Towne. This 1,070 sq. ft. side-by-side home offers three bedrooms, 2.5 bathrooms and a fully finished basement, providing plenty of functional living space at an affordable price point. The open-concept main floor features hardwood flooring, a gas fireplace and large windows that bring natural light into the living area. The adjoining dining space and kitchen offer rich dark cabinetry, s...

Read More

Essential Information

  • MLS® #
    A2348842
  • Full Bathrooms
    2
  • Partial Bathrooms
    1
  • Year Built
    2009
  • Property Type
    Semi Detached (Half Duplex)
  • Property Style
    2 Storey
    Attached-Side by Side
  • MLS® #
    A2348842
  • Full Bathrooms
    2
  • Partial Bathrooms
    1
  • Year Built
    2009
  • Property Type
    Semi Detached (Half Duplex)
  • Property Style
    2 Storey, Attached-Side by Side
  • MLS® #
    A2348842
  • Full Bathrooms
    2
  • Partial Bathrooms
    1
  • Year Built
    2009
  • Property Type
    Semi Detached (Half Duplex)
  • Property Style
    2 Storey
    Attached-Side by Side

Community Information

  • Postal Code
    T2Z 0M2
  • Postal Code
    T2Z 0M2
  • Postal Code
    T2Z 0M2

Services & Amenities

  • Parking
    Alley Access
    Covered
    Parking Pad
  • Parking
    Alley Access, Covered, Parking Pad
  • Parking
    Alley Access
    Covered
    Parking Pad

Interior

  • Floor Finish
    Carpet
    Ceramic Tile
    Hardwood
  • Heating
    Forced Air
  • Interior Feature
    Laminate Counters
    No Smoking Home
    Open Floorplan
    Storage
    Vinyl Windows
  • Floor Finish
    Carpet, Ceramic Tile, Hardwood
  • Heating
    Forced Air
  • Interior Feature
    Laminate Counters, No Smoking Home, Open Floorplan, Storage, Vinyl Windows
  • Floor Finish
    Carpet
    Ceramic Tile
    Hardwood
  • Heating
    Forced Air
  • Interior Feature
    Laminate Counters
    No Smoking Home
    Open Floorplan
    Storage
    Vinyl Windows

Exterior

  • Lot/Exterior Features
    Barbecue
  • Roof
    Asphalt Shingle
  • Construction
    Vinyl Siding
    Wood Frame
  • Lot/Exterior Features
    Barbecue
  • Roof
    Asphalt Shingle
  • Construction
    Vinyl Siding, Wood Frame
  • Lot/Exterior Features
    Barbecue
  • Roof
    Asphalt Shingle
  • Construction
    Vinyl Siding
    Wood Frame

Additional Details

  • Zoning
    R-G
  • Zoning
    R-G
  • Zoning
    R-G

$489,900

71 Elgin Meadows Garden SE

Schedule Tour
Contact Agent

$2231/month
Est. Monthly Payment
$
$
%
Learn More