
Hayley Green / eXp Realty

564 Livingston Way , House for sale in Livingston Calgary , Alberta , T3P 1R7

 MLS® # A2345905

7 bedrooms

5 bathrooms

2,769 sqft

Sign up to View

Days on Market

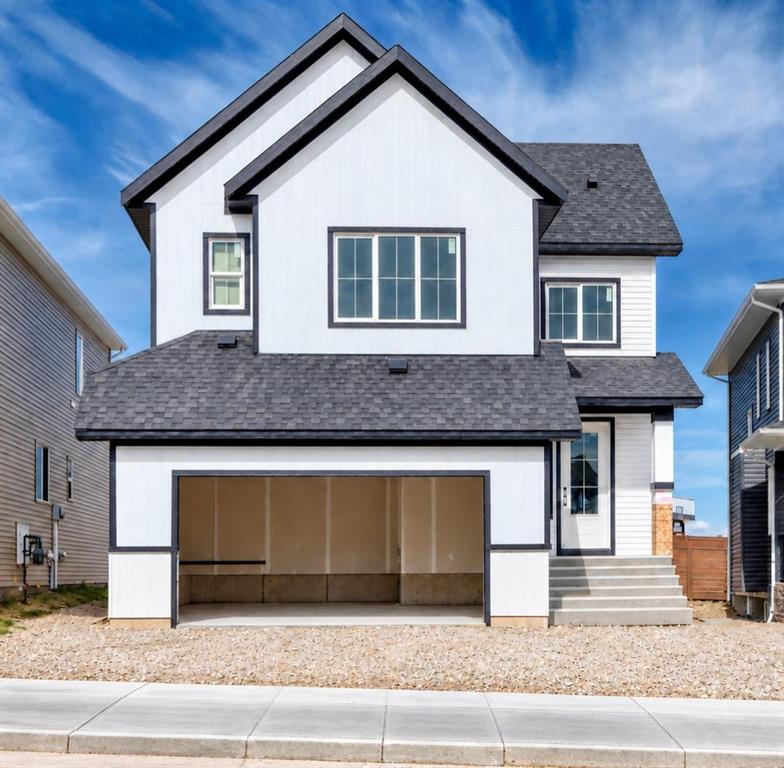
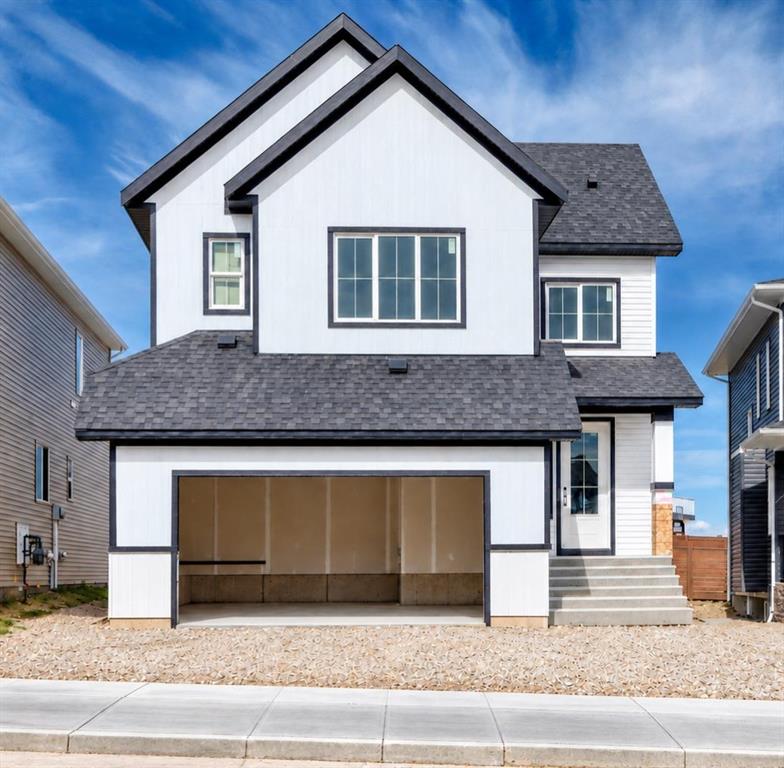
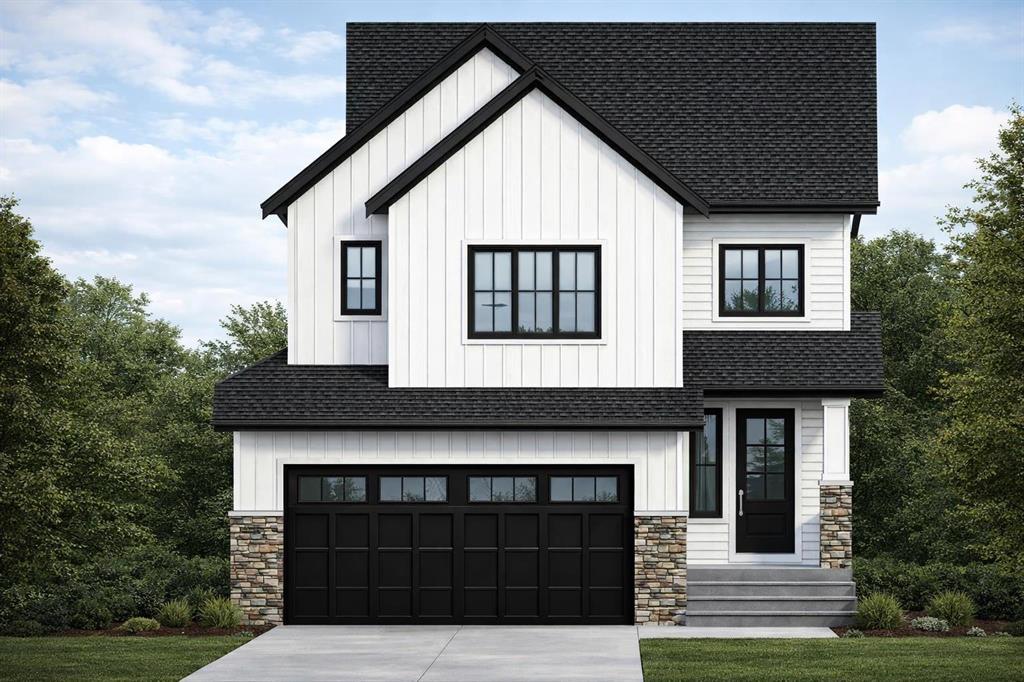
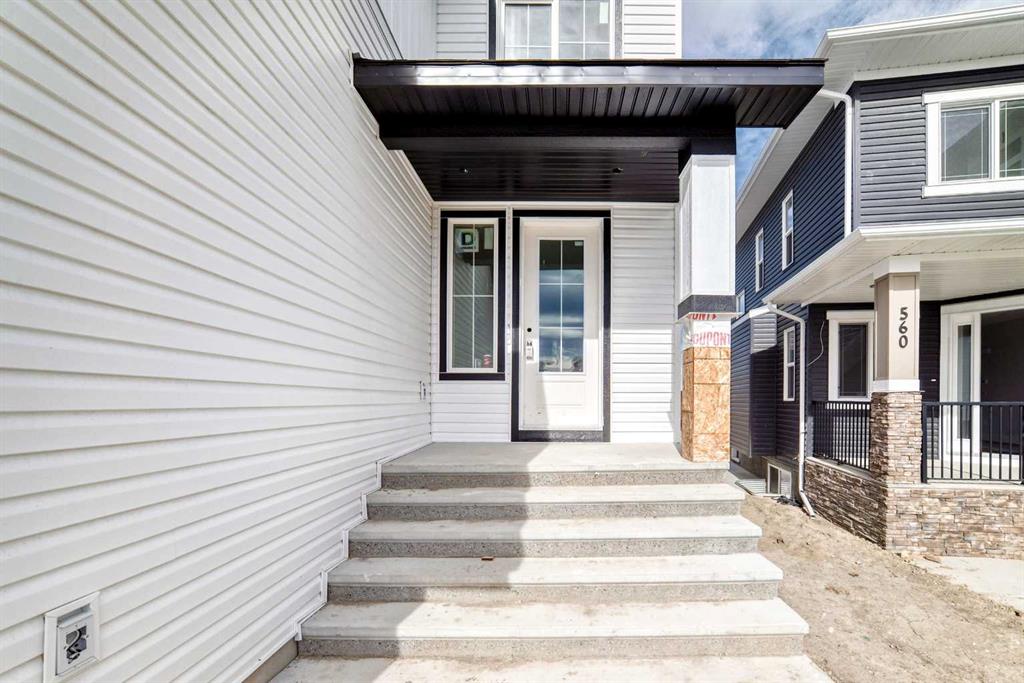
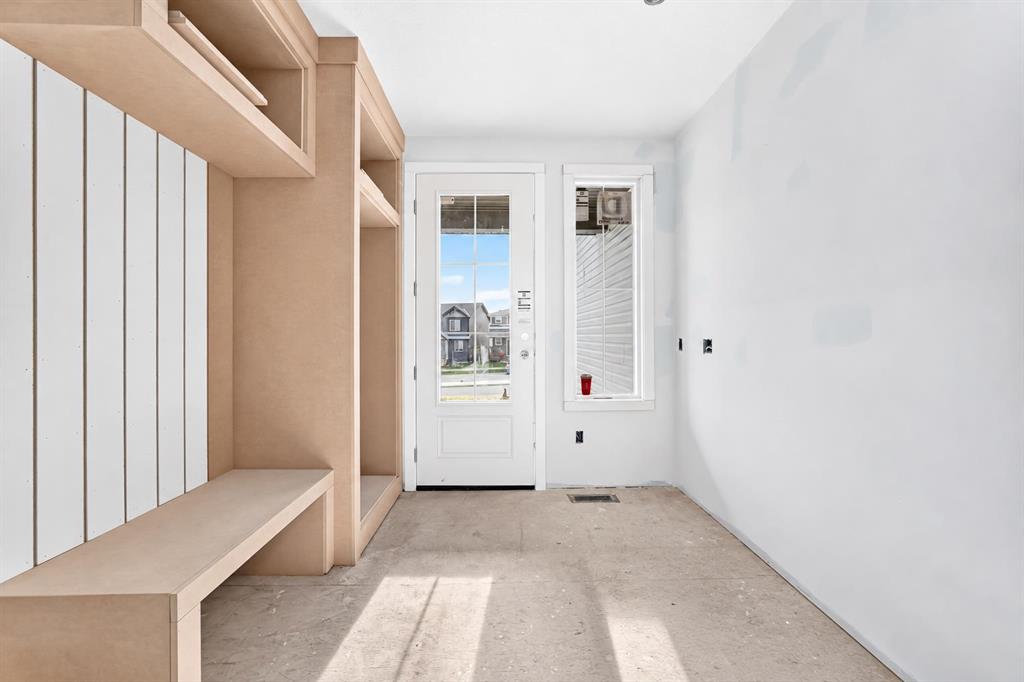
Welcome to this thoughtfully designed Livingston home offering over 3,800 sq. ft. of total living space, featuring an impressive seven bedrooms, including two luxurious primary bedroom suites. Elevated finishes, thoughtfully designed living spaces and a fully legal basement suite create an exceptional blend of style, comfort and versatility for growing or multi-generational families. Just off the foyer, a flexible room can be used as a home office, guest room or main-floor bedroom, with a convenient 3-piece...

Read More

Essential Information

  • MLS® #
    A2345905
  • Full Bathrooms
    5
  • Year Built
    2026
  • Property Type
    Detached
  • Property Style
    2 Storey
  • MLS® #
    A2345905
  • Full Bathrooms
    5
  • Year Built
    2026
  • Property Type
    Detached
  • Property Style
    2 Storey
  • MLS® #
    A2345905
  • Full Bathrooms
    5
  • Year Built
    2026
  • Property Type
    Detached
  • Property Style
    2 Storey

Community Information

  • Postal Code
    T3P 1R7
  • Postal Code
    T3P 1R7
  • Postal Code
    T3P 1R7

Services & Amenities

  • Parking
    Double Garage Attached
    Driveway
  • Parking
    Double Garage Attached, Driveway
  • Parking
    Double Garage Attached
    Driveway

Interior

  • Floor Finish
    Carpet
    Hardwood
    Vinyl
  • Heating
    Forced Air
  • Interior Feature
    Built-in Features
    Closet Organizers
    Double Vanity
    High Ceilings
    Kitchen Island
    Open Floorplan
    Pantry
    Separate Entrance
    Walk-In Closet(s)
  • Floor Finish
    Carpet, Hardwood, Vinyl
  • Heating
    Forced Air
  • Interior Feature
    Built-in Features, Closet Organizers, Double Vanity, High Ceilings, Kitchen Island, Open Floorplan, Pantry, Separate Entrance, Walk-In Closet(s)
  • Floor Finish
    Carpet
    Hardwood
    Vinyl
  • Heating
    Forced Air
  • Interior Feature
    Built-in Features
    Closet Organizers
    Double Vanity
    High Ceilings
    Kitchen Island
    Open Floorplan
    Pantry
    Separate Entrance
    Walk-In Closet(s)

Exterior

  • Lot/Exterior Features
    Private Yard
  • Roof
    Asphalt Shingle
  • Construction
    Stone
    Vinyl Siding
  • Lot/Exterior Features
    Private Yard
  • Roof
    Asphalt Shingle
  • Construction
    Stone, Vinyl Siding
  • Lot/Exterior Features
    Private Yard
  • Roof
    Asphalt Shingle
  • Construction
    Stone
    Vinyl Siding

Additional Details

  • Zoning
    R-G
  • Zoning
    R-G
  • Zoning
    R-G

$1,020,000

564 Livingston Way

Schedule Tour
Contact Agent

$4645/month
Est. Monthly Payment
$
$
%
Learn More