
Julie Parry / RE/MAX First

536 Cranford Drive SE, Townhouse for sale in Cranston Calgary , Alberta , T3M 2P7

 MLS® # A2314186

4 bedrooms

3 bathrooms

1,380 sqft

Sign up to View

Days on Market

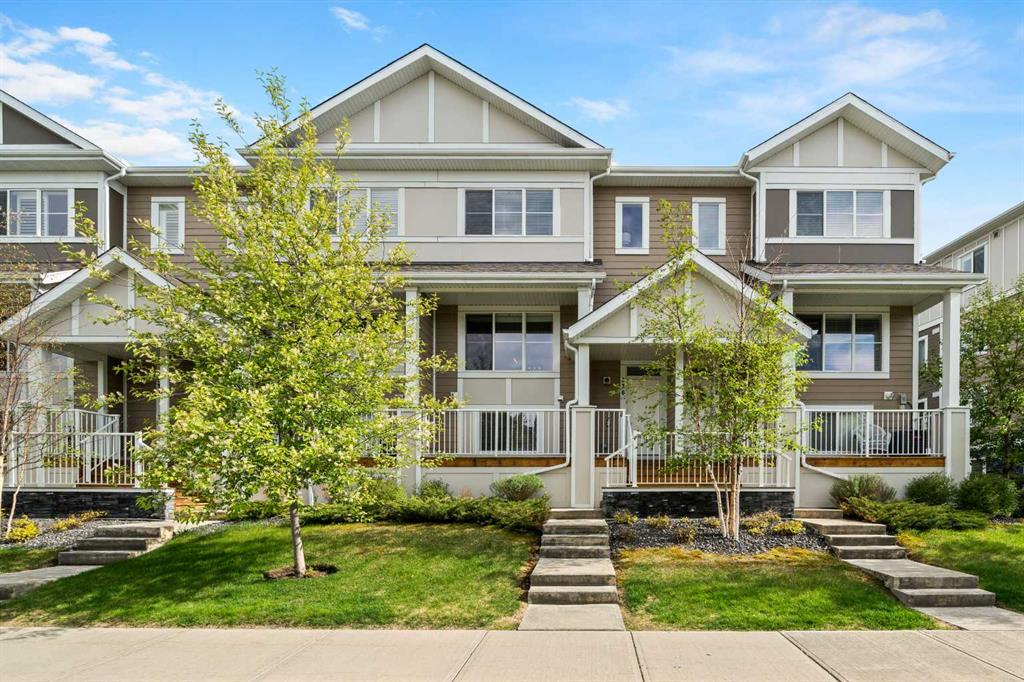
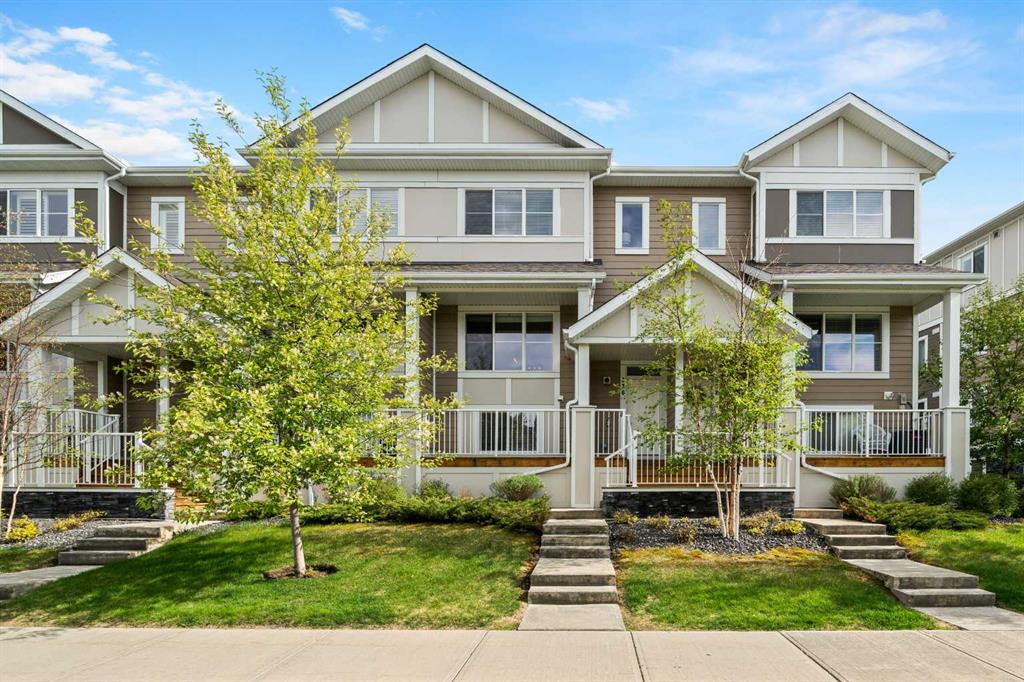
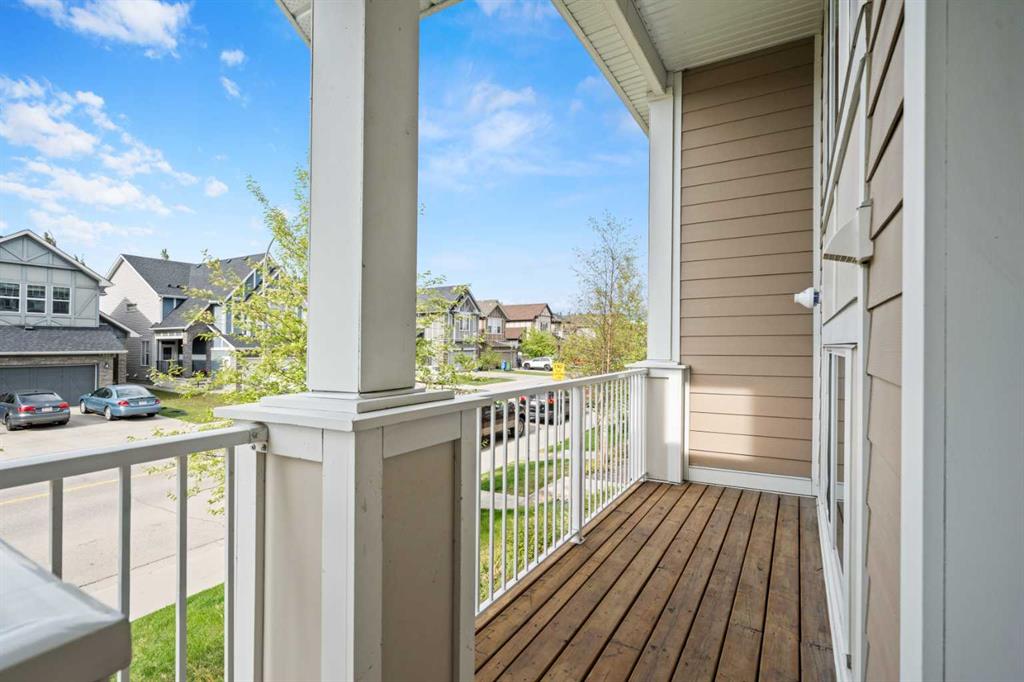
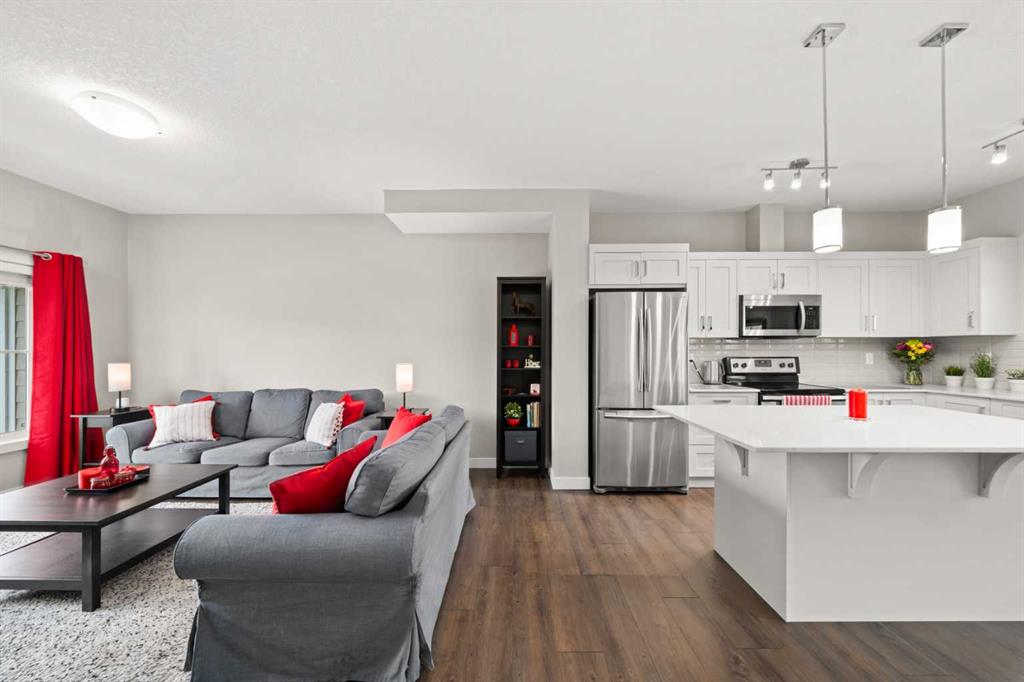
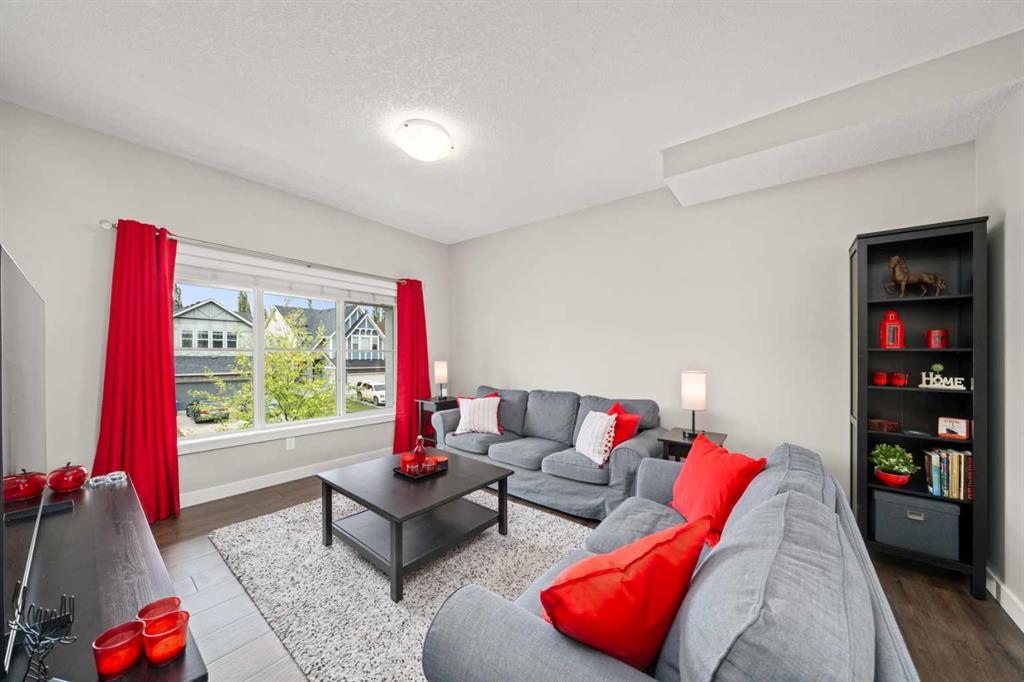
Welcome to this stylish and well-maintained townhome located in the highly sought-after community of Cranston. Offering modern finishes, a functional layout, and a fantastic location close to parks, pathways, shopping, schools, and amenities, this home is perfect for families, professionals, or investors alike. Step inside and appreciate the luxury vinyl plank flooring, high ceilings, and bright open-concept design. The spacious living room overlooks the front of the home and provides a warm and inviting s...

Read More

Essential Information

  • MLS® #
    A2314186
  • Full Bathrooms
    2
  • Partial Bathrooms
    1
  • Year Built
    2016
  • Property Type
    Row/Townhouse
  • Property Style
    2 Storey
  • MLS® #
    A2314186
  • Full Bathrooms
    2
  • Partial Bathrooms
    1
  • Year Built
    2016
  • Property Type
    Row/Townhouse
  • Property Style
    2 Storey
  • MLS® #
    A2314186
  • Full Bathrooms
    2
  • Partial Bathrooms
    1
  • Year Built
    2016
  • Property Type
    Row/Townhouse
  • Property Style
    2 Storey

Community Information

  • Postal Code
    T3M 2P7
  • Postal Code
    T3M 2P7
  • Postal Code
    T3M 2P7

Services & Amenities

  • Parking
    Double Garage Attached
  • Parking
    Double Garage Attached
  • Parking
    Double Garage Attached

Interior

  • Floor Finish
    Carpet
    Ceramic Tile
    Linoleum
  • Heating
    Forced Air
    Natural Gas
  • Interior Feature
    Double Vanity
    High Ceilings
    Kitchen Island
    Open Floorplan
    Pantry
    Quartz Counters
    Storage
  • Floor Finish
    Carpet, Ceramic Tile, Linoleum
  • Heating
    Forced Air, Natural Gas
  • Interior Feature
    Double Vanity, High Ceilings, Kitchen Island, Open Floorplan, Pantry, Quartz Counters, Storage
  • Floor Finish
    Carpet
    Ceramic Tile
    Linoleum
  • Heating
    Forced Air
    Natural Gas
  • Interior Feature
    Double Vanity
    High Ceilings
    Kitchen Island
    Open Floorplan
    Pantry
    Quartz Counters
    Storage

Exterior

  • Lot/Exterior Features
    Balcony
  • Roof
    Asphalt
  • Construction
    Composite Siding
    Wood Frame
  • Lot/Exterior Features
    Balcony
  • Roof
    Asphalt
  • Construction
    Composite Siding, Wood Frame
  • Lot/Exterior Features
    Balcony
  • Roof
    Asphalt
  • Construction
    Composite Siding
    Wood Frame

Additional Details

  • Zoning
    M-2
  • Zoning
    M-2
  • Zoning
    M-2

$495,000

536 Cranford Drive SE

Schedule Tour
Contact Agent

$2255/month
Est. Monthly Payment
$
$
%
Learn More