
Erin Reeves / eXp Realty

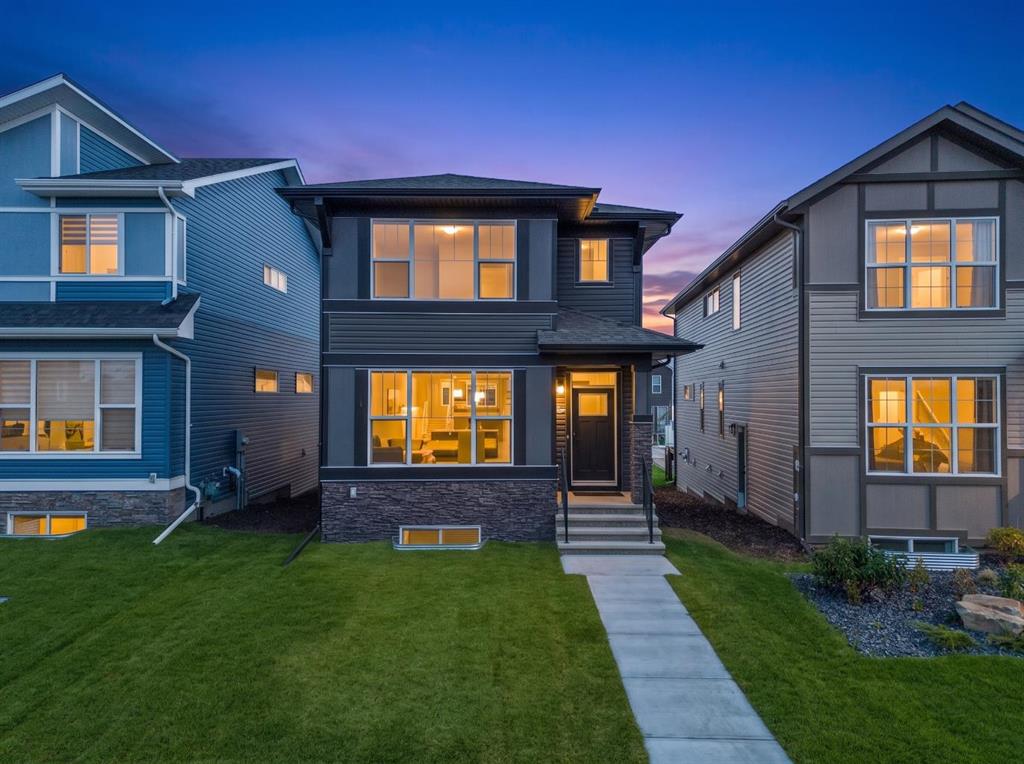
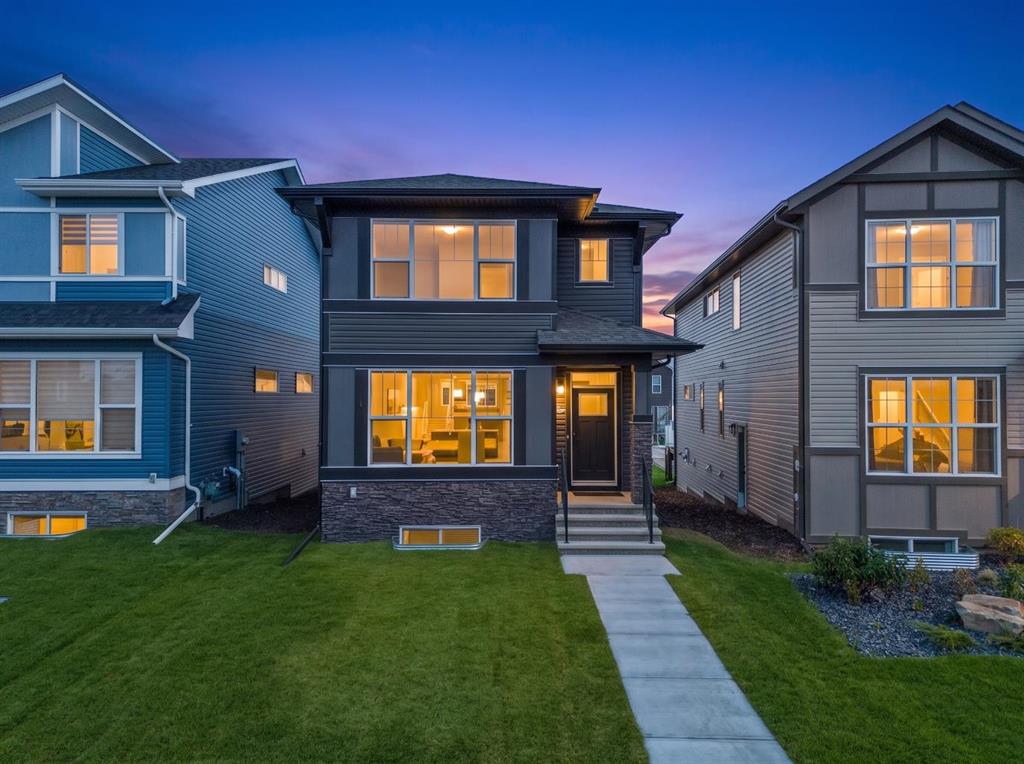
532 Bridgeport Street , House for sale in Bridgeport Chestermere , Alberta , T1X 3E6

 MLS® # A2350717

4 bedrooms

3 bathrooms

1,691 sqft

Sign up to View

Days on Market

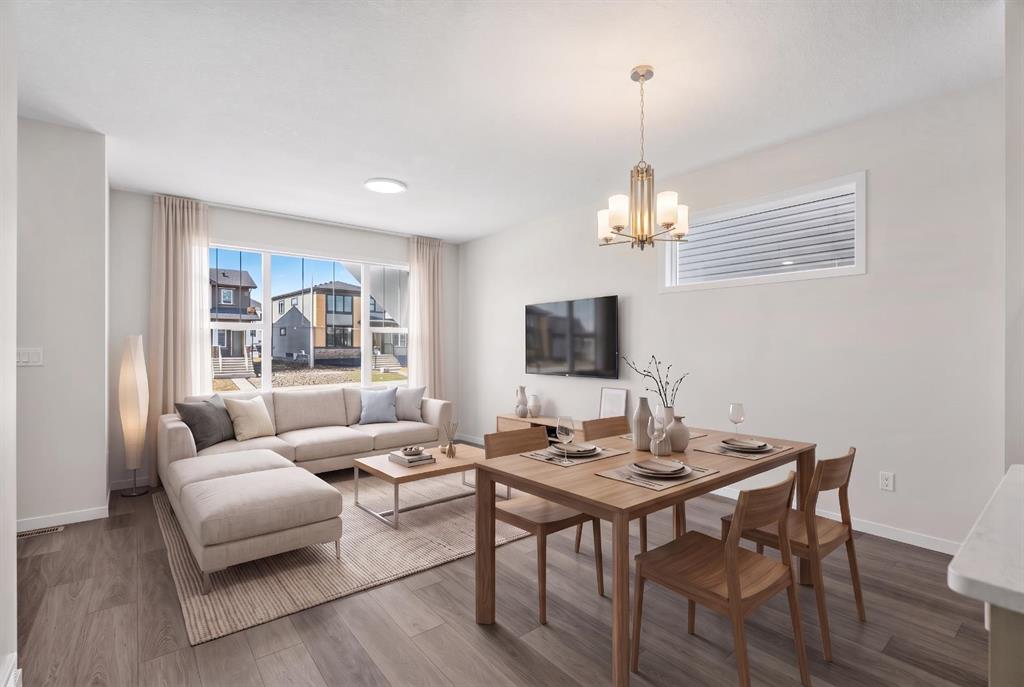
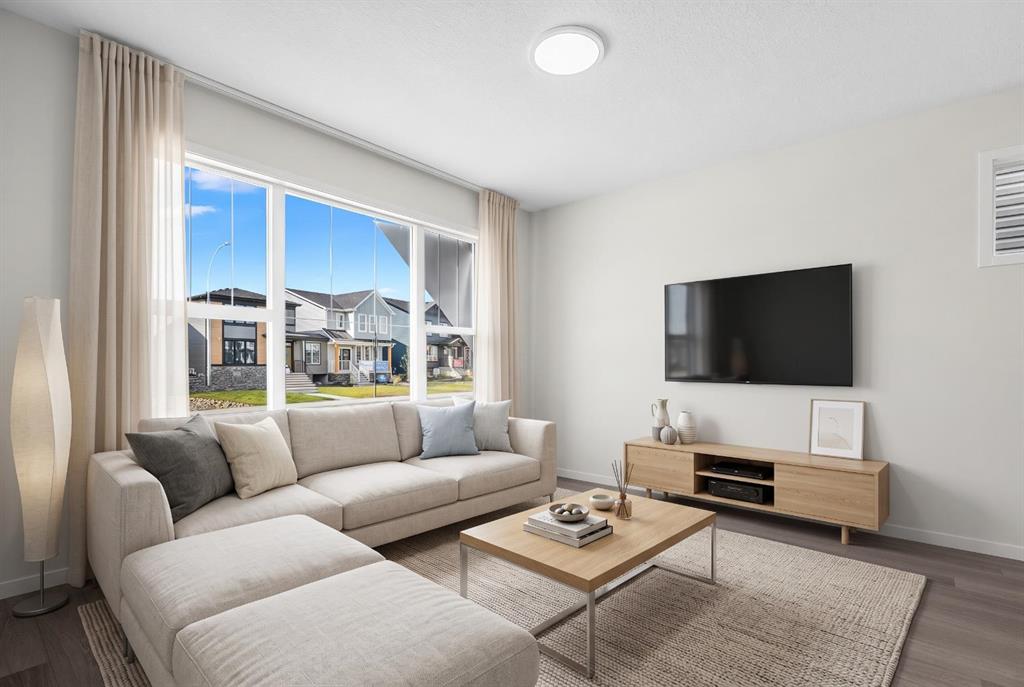
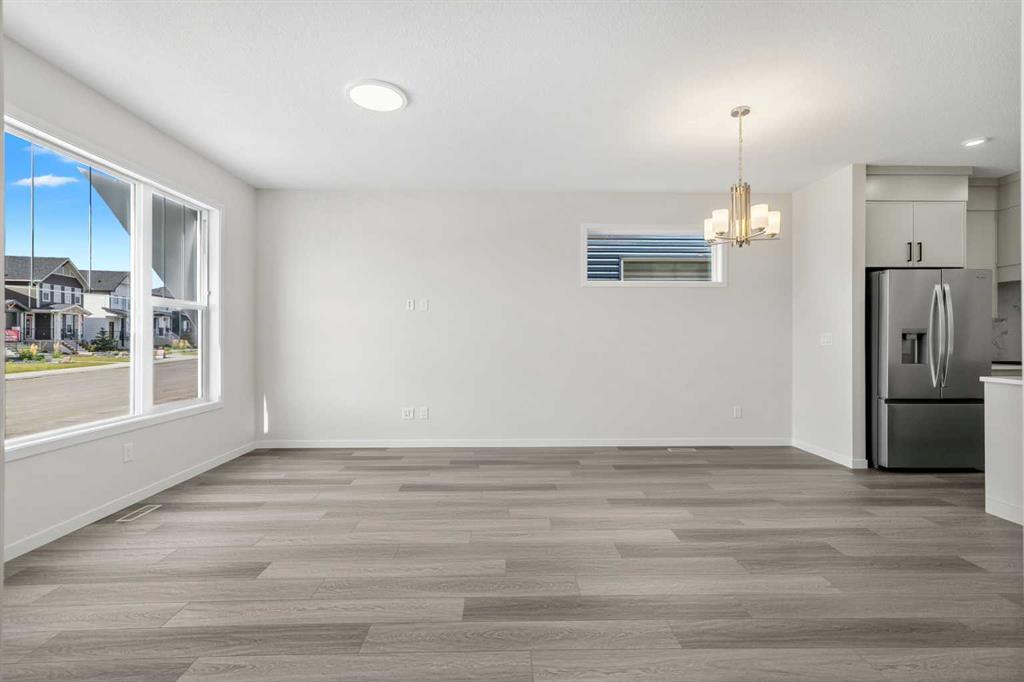
Welcome to 532 Bridgeport Street, a thoughtfully designed home offering modern finishes, a versatile layout, and excellent future potential in the growing community of Bridgeport in Chestermere. Featuring a MAIN-FLOOR BEDROOM WITH FULL BATHROOM, THREE ADDITIONAL BEDROOMS UPSTAIRS, a SEPARATE REAR ENTRY TO THE BASEMENT, and a 20’ x 21’ CONCRETE PARKING PAD, this home is designed for comfortable and flexible everyday living. The bright, open-concept main floor connects the kitchen, dining area, and living ro...

Read More

Essential Information

  • MLS® #
    A2350717
  • Full Bathrooms
    3
  • Year Built
    2026
  • Property Type
    Detached
  • Property Style
    2 Storey
  • MLS® #
    A2350717
  • Full Bathrooms
    3
  • Year Built
    2026
  • Property Type
    Detached
  • Property Style
    2 Storey
  • MLS® #
    A2350717
  • Full Bathrooms
    3
  • Year Built
    2026
  • Property Type
    Detached
  • Property Style
    2 Storey

Community Information

  • Postal Code
    T1X 3E6
  • Postal Code
    T1X 3E6
  • Postal Code
    T1X 3E6

Services & Amenities

  • Parking
    Parking Pad
  • Parking
    Parking Pad
  • Parking
    Parking Pad

Interior

  • Floor Finish
    Carpet
    Tile
    Vinyl Plank
  • Heating
    Forced Air
  • Interior Feature
    Built-in Features
    Double Vanity
    High Ceilings
    Kitchen Island
    No Animal Home
    No Smoking Home
    Open Floorplan
    Quartz Counters
    Walk-In Closet(s)
  • Floor Finish
    Carpet, Tile, Vinyl Plank
  • Heating
    Forced Air
  • Interior Feature
    Built-in Features, Double Vanity, High Ceilings, Kitchen Island, No Animal Home, No Smoking Home, Open Floorplan, Quartz Counters, Walk-In Closet(s)
  • Floor Finish
    Carpet
    Tile
    Vinyl Plank
  • Heating
    Forced Air
  • Interior Feature
    Built-in Features
    Double Vanity
    High Ceilings
    Kitchen Island
    No Animal Home
    No Smoking Home
    Open Floorplan
    Quartz Counters
    Walk-In Closet(s)

Exterior

  • Lot/Exterior Features
    Private Entrance
  • Roof
    Asphalt Shingle
  • Construction
    Composite Siding
    Stone
    Vinyl Siding
  • Lot/Exterior Features
    Private Entrance
  • Roof
    Asphalt Shingle
  • Construction
    Composite Siding, Stone, Vinyl Siding
  • Lot/Exterior Features
    Private Entrance
  • Roof
    Asphalt Shingle
  • Construction
    Composite Siding
    Stone
    Vinyl Siding

Additional Details

  • Zoning
    TBD
  • Zoning
    TBD
  • Zoning
    TBD

$599,900

532 Bridgeport Street

Schedule Tour
Contact Agent

$2732/month
Est. Monthly Payment
$
$
%
Learn More