
Teresa Macneill / Real Estate Professionals Inc.

46 Mountain Park Drive SE, House for sale in McKenzie Lake Calgary , Alberta , T2Z 1P4

 MLS® # A2335476

5 bedrooms

3 bathrooms

2,532 sqft

Sign up to View

Days on Market

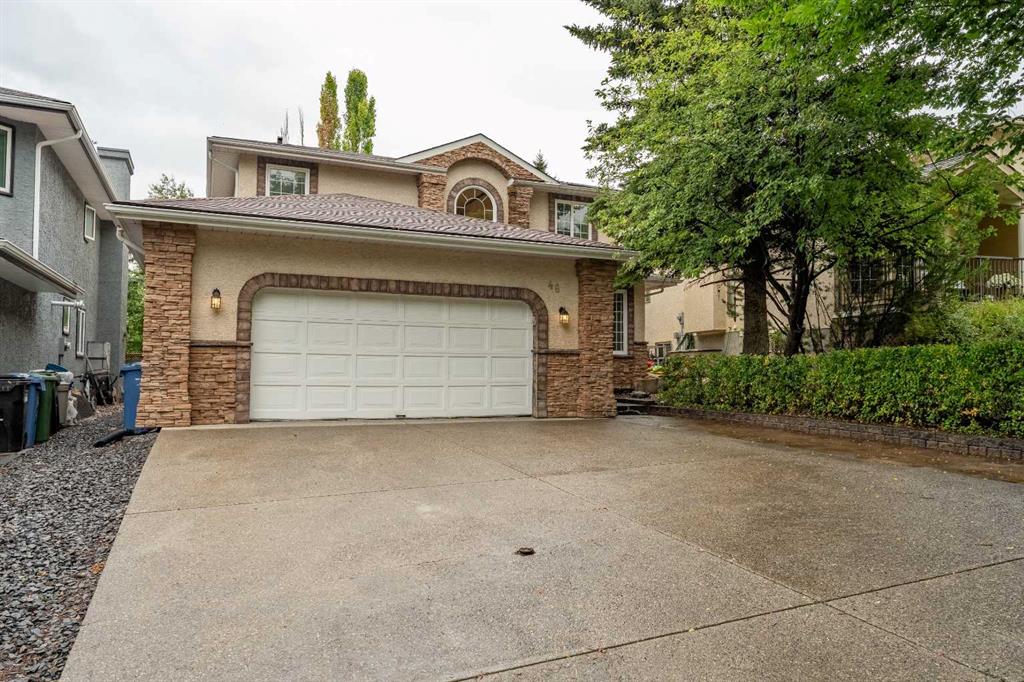
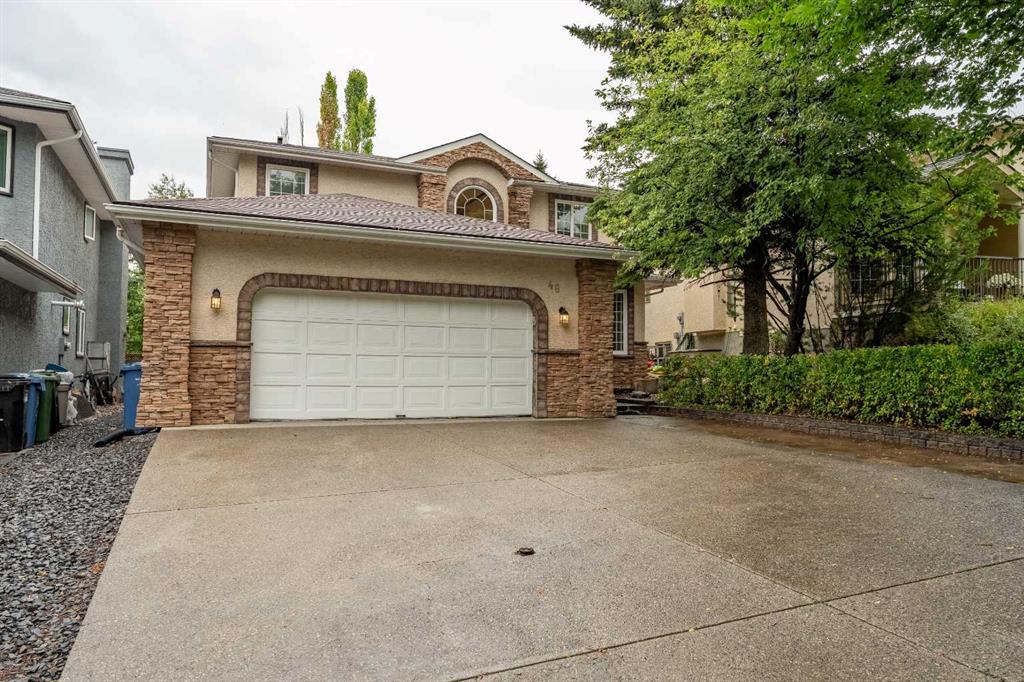
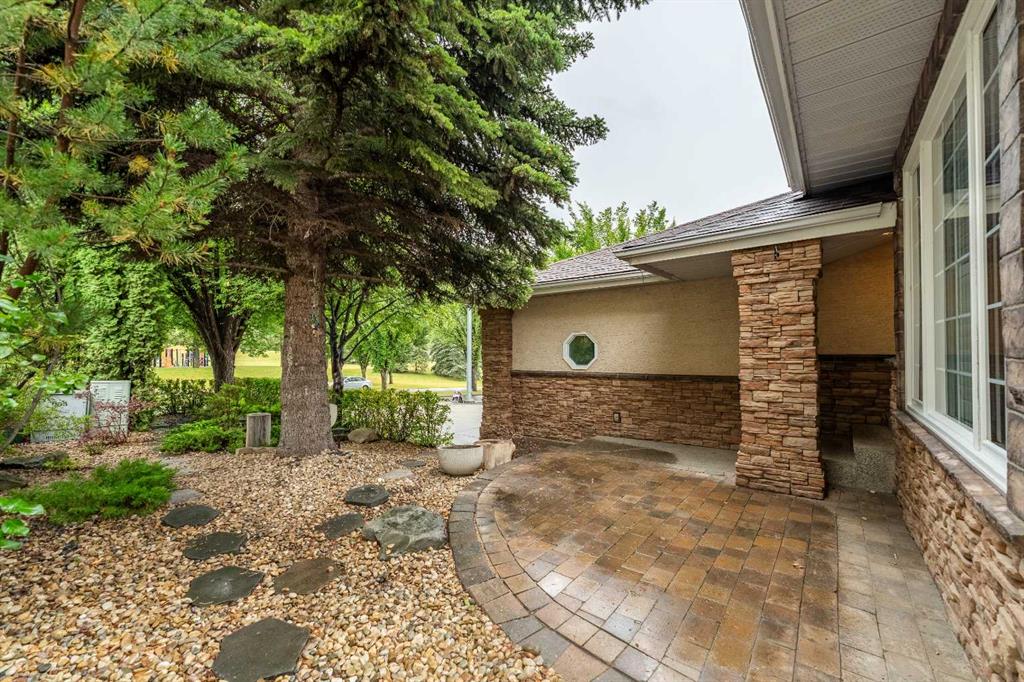
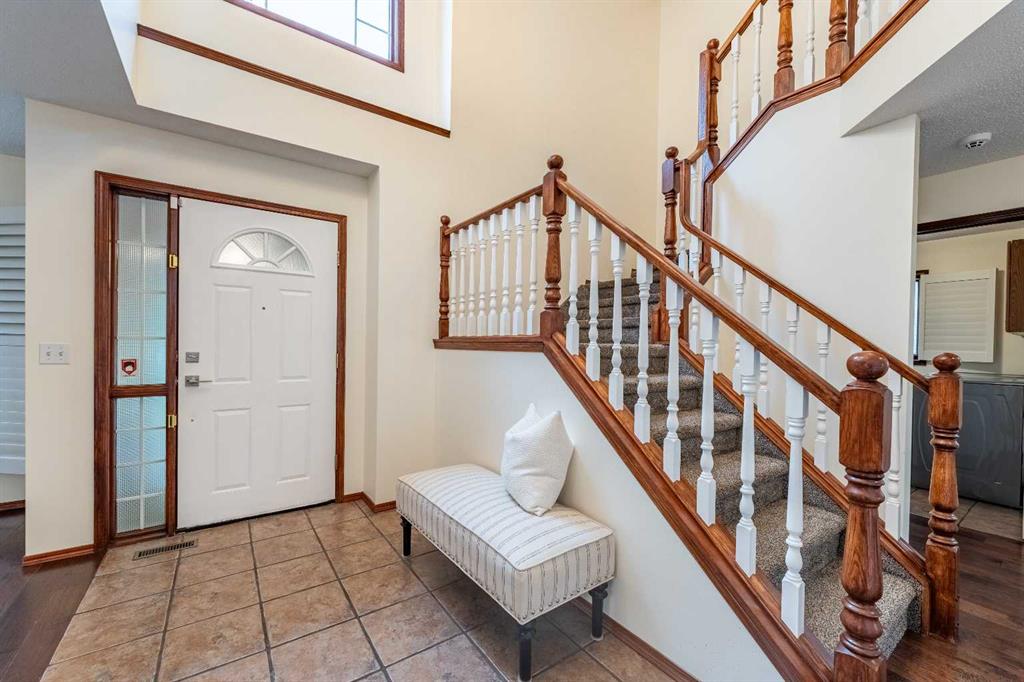
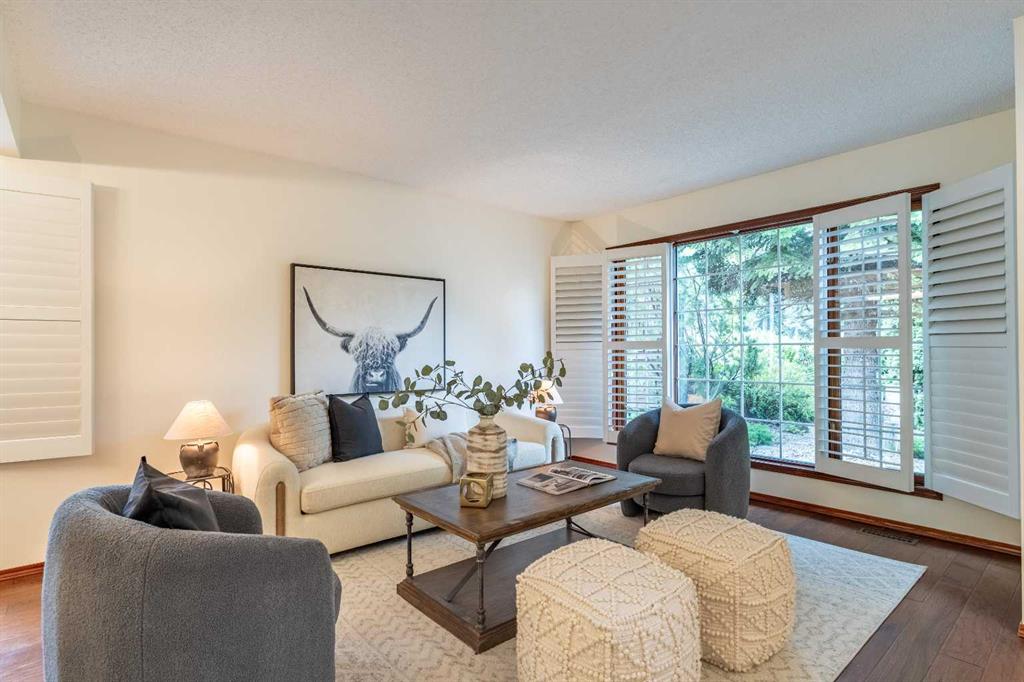
Welcome home to this spacious 4+1 bedroom/3.5 bath family home located across for a huge park& playground in the highly sought-after community of McKenzie Lake, with year-round lake access and steps to the pathway to Fish Creek park. This fully finished two-storey home offers over 3880 sq ft of total living space, great curb appeal and an extra-wide three-car driveway. Designed with 4 bedrooms up, this plan is getting harder to find and is perfect for families looking for both space and function. As you en...

Read More

Essential Information

  • MLS® #
    A2335476
  • Full Bathrooms
    3
  • Year Built
    1992
  • Property Type
    Detached
  • Property Style
    2 Storey
  • MLS® #
    A2335476
  • Full Bathrooms
    3
  • Year Built
    1992
  • Property Type
    Detached
  • Property Style
    2 Storey
  • MLS® #
    A2335476
  • Full Bathrooms
    3
  • Year Built
    1992
  • Property Type
    Detached
  • Property Style
    2 Storey

Community Information

  • Postal Code
    T2Z 1P4
  • Postal Code
    T2Z 1P4
  • Postal Code
    T2Z 1P4

Services & Amenities

  • Parking
    Double Garage Attached
  • Parking
    Double Garage Attached
  • Parking
    Double Garage Attached

Interior

  • Floor Finish
    Carpet
    Ceramic Tile
    Hardwood
  • Heating
    Forced Air
    Natural Gas
  • Interior Feature
    Bar
    Built-in Features
    Central Vacuum
    Granite Counters
    Kitchen Island
    Open Floorplan
    Pantry
    Walk-In Closet(s)
  • Floor Finish
    Carpet, Ceramic Tile, Hardwood
  • Heating
    Forced Air, Natural Gas
  • Interior Feature
    Bar, Built-in Features, Central Vacuum, Granite Counters, Kitchen Island, Open Floorplan, Pantry, Walk-In Closet(s)
  • Floor Finish
    Carpet
    Ceramic Tile
    Hardwood
  • Heating
    Forced Air
    Natural Gas
  • Interior Feature
    Bar
    Built-in Features
    Central Vacuum
    Granite Counters
    Kitchen Island
    Open Floorplan
    Pantry
    Walk-In Closet(s)

Exterior

  • Lot/Exterior Features
    Garden
    Private Yard
    Storage
  • Roof
    Asphalt Shingle
  • Construction
    Stone
    Stucco
    Wood Frame
  • Lot/Exterior Features
    Garden, Private Yard, Storage
  • Roof
    Asphalt Shingle
  • Construction
    Stone, Stucco, Wood Frame
  • Lot/Exterior Features
    Garden
    Private Yard
    Storage
  • Roof
    Asphalt Shingle
  • Construction
    Stone
    Stucco
    Wood Frame

Additional Details

  • Zoning
    R-CG
  • Zoning
    R-CG
  • Zoning
    R-CG

$939,000

46 Mountain Park Drive SE

Schedule Tour
Contact Agent

$4277/month
Est. Monthly Payment
$
$
%
Learn More