
Elizabeth Graham / CIR Realty

44 Canterbury Drive SW, House for sale in Canyon Meadows Calgary , Alberta , T2W3S8

 MLS® # A2340312

6 bedrooms

4 bathrooms

2,572 sqft

Sign up to View

Days on Market

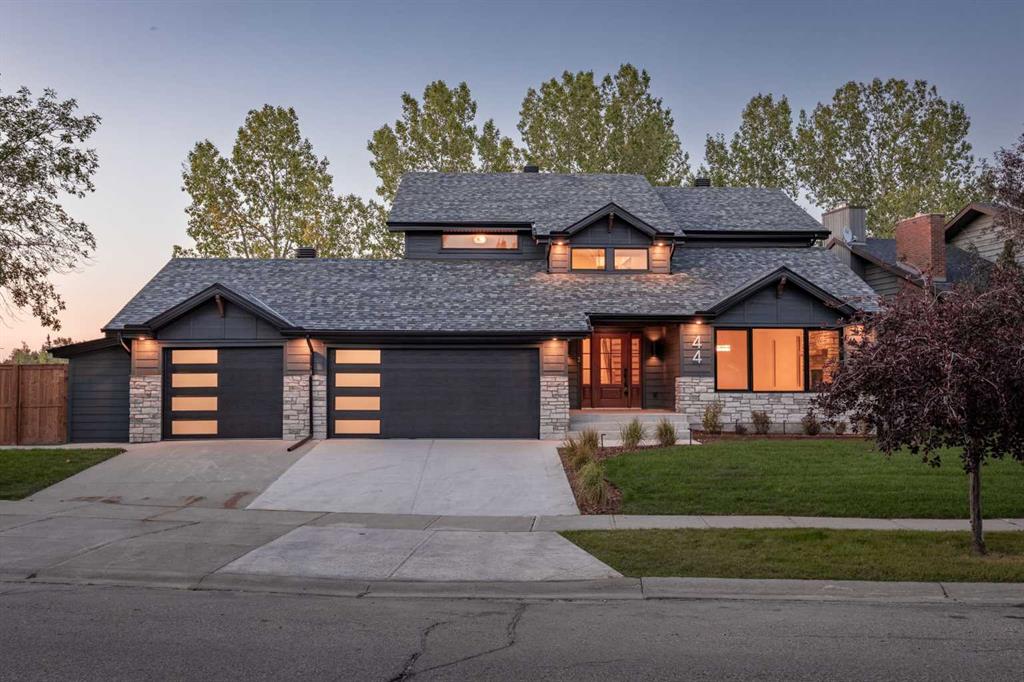
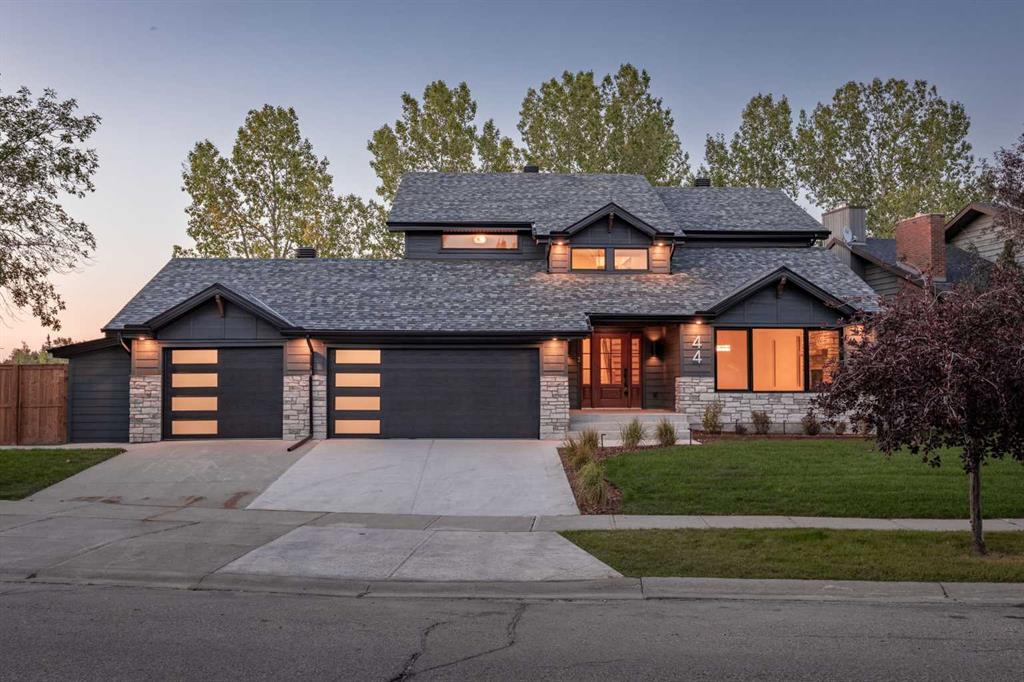
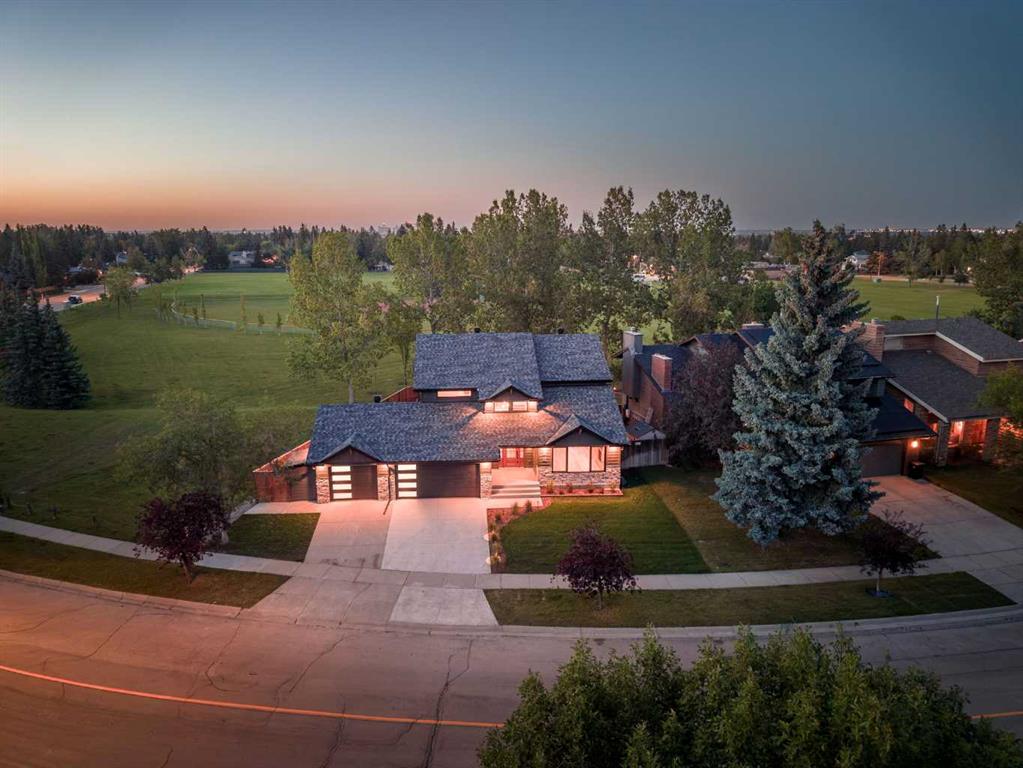
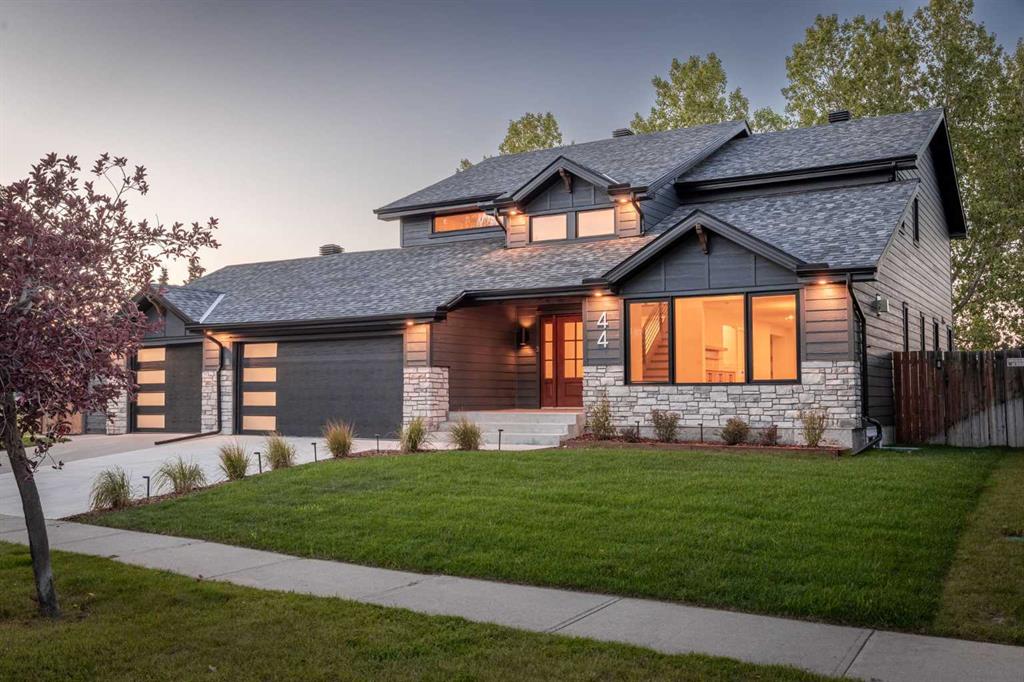
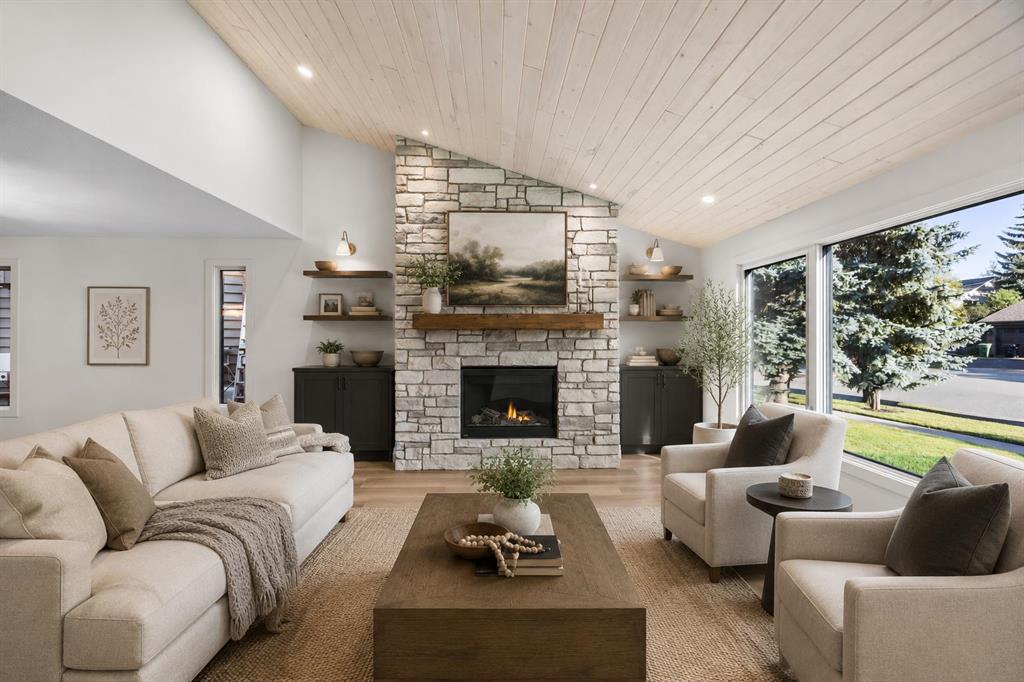
Luxury, space, and an unbeatable location—this fully renovated 6-bedroom, 3.5-bathroom home checks every box. Professionally renovated by Ashwood Homes, every detail has been thoughtfully designed with exceptional craftsmanship and timeless style. Situated on a coveted corner lot backing onto and siding onto green space with only one neighbouring home, this is a rare opportunity to enjoy privacy, open views, and direct access to nature. Even better, walk out your back gate and take the kids to school throug...

Read More

Essential Information

  • MLS® #
    A2340312
  • Full Bathrooms
    3
  • Partial Bathrooms
    1
  • Year Built
    1980
  • Property Type
    Detached
  • Property Style
    2 Storey
  • MLS® #
    A2340312
  • Full Bathrooms
    3
  • Partial Bathrooms
    1
  • Year Built
    1980
  • Property Type
    Detached
  • Property Style
    2 Storey
  • MLS® #
    A2340312
  • Full Bathrooms
    3
  • Partial Bathrooms
    1
  • Year Built
    1980
  • Property Type
    Detached
  • Property Style
    2 Storey

Community Information

  • Postal Code
    T2W3S8
  • Postal Code
    T2W3S8
  • Postal Code
    T2W3S8

Services & Amenities

  • Parking
    220 Volt Wiring
    Driveway
    Front Drive
    Garage Door Opener
    Garage Faces Front
    Triple Garage Attached
  • Parking
    220 Volt Wiring, Driveway, Front Drive, Garage Door Opener, Garage Faces Front, Triple Garage Attached
  • Parking
    220 Volt Wiring
    Driveway
    Front Drive
    Garage Door Opener
    Garage Faces Front
    Triple Garage Attached

Interior

  • Floor Finish
    Carpet
    Tile
    Vinyl Plank
  • Heating
    Forced Air
    Natural Gas
  • Interior Feature
    Bar
    Beamed Ceilings
    Breakfast Bar
    Built-in Features
    Chandelier
    Closet Organizers
    Double Vanity
    Kitchen Island
    No Animal Home
    No Smoking Home
    Open Floorplan
    Pantry
    Quartz Counters
    Sauna
    Soaking Tub
    Storage
    Tankless Hot Water
    Vaulted Ceiling(s)
    Walk-In Closet(s)
  • Floor Finish
    Carpet, Tile, Vinyl Plank
  • Heating
    Forced Air, Natural Gas
  • Interior Feature
    Bar, Beamed Ceilings, Breakfast Bar, Built-in Features, Chandelier, Closet Organizers, Double Vanity, Kitchen Island, No Animal Home, No Smoking Home, Open Floorplan, Pantry, Quartz Counters, Sauna, Soaking Tub, Storage, Tankless Hot Water, Vaulted Ceiling(s), Walk-In Closet(s)
  • Floor Finish
    Carpet
    Tile
    Vinyl Plank
  • Heating
    Forced Air
    Natural Gas
  • Interior Feature
    Bar
    Beamed Ceilings
    Breakfast Bar
    Built-in Features
    Chandelier
    Closet Organizers
    Double Vanity
    Kitchen Island
    No Animal Home
    No Smoking Home
    Open Floorplan
    Pantry
    Quartz Counters
    Sauna
    Soaking Tub
    Storage
    Tankless Hot Water
    Vaulted Ceiling(s)
    Walk-In Closet(s)

Exterior

  • Lot/Exterior Features
    Balcony
    BBQ gas line
    Private Yard
    Storage
  • Roof
    Asphalt Shingle
  • Construction
    Cement Fiber Board
    Composite Siding
    Stone
  • Lot/Exterior Features
    Balcony, BBQ gas line, Private Yard, Storage
  • Roof
    Asphalt Shingle
  • Construction
    Cement Fiber Board, Composite Siding, Stone
  • Lot/Exterior Features
    Balcony
    BBQ gas line
    Private Yard
    Storage
  • Roof
    Asphalt Shingle
  • Construction
    Cement Fiber Board
    Composite Siding
    Stone

Additional Details

  • Zoning
    R-CG
  • Zoning
    R-CG
  • Zoning
    R-CG

$1,999,995

44 Canterbury Drive SW

Schedule Tour
Contact Agent

$9108/month
Est. Monthly Payment
$
$
%
Learn More