
Helen Harder / RE/MAX Grande Prairie

37, 704010 Range Road 64 , House for sale in Mystic Ridge Rural Grande Prairie No. 1, County of , Alberta , T8W5C5

 MLS® # A2358971

4 bedrooms

3 bathrooms

1,868 sqft

Sign up to View

Days on Market

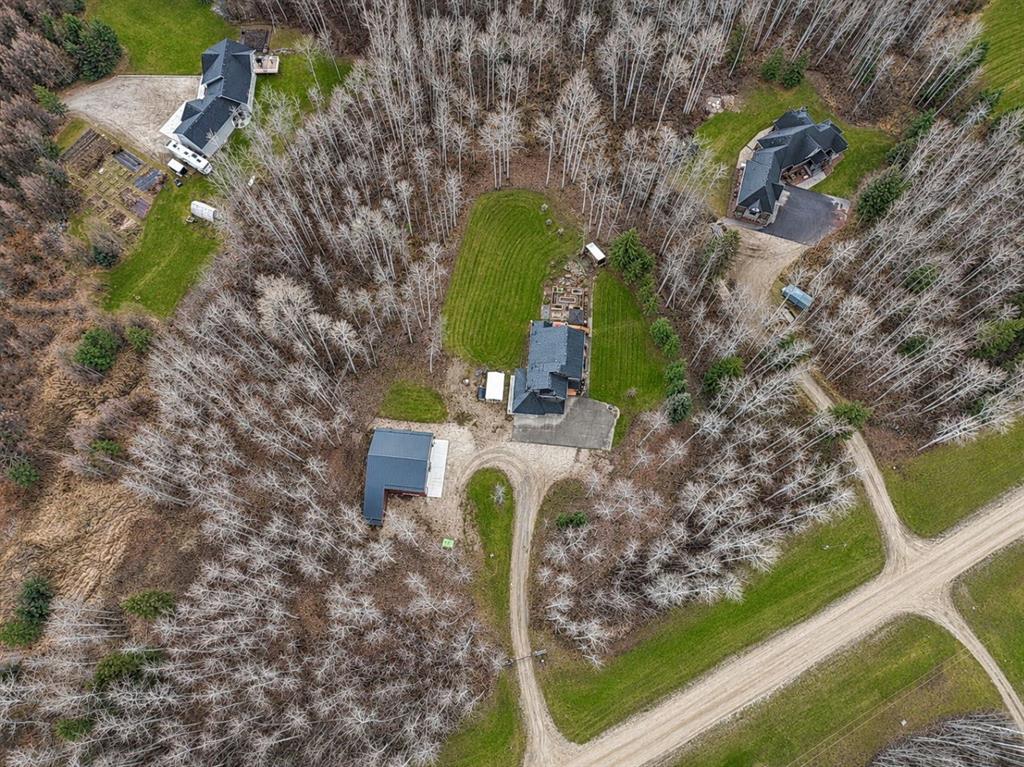
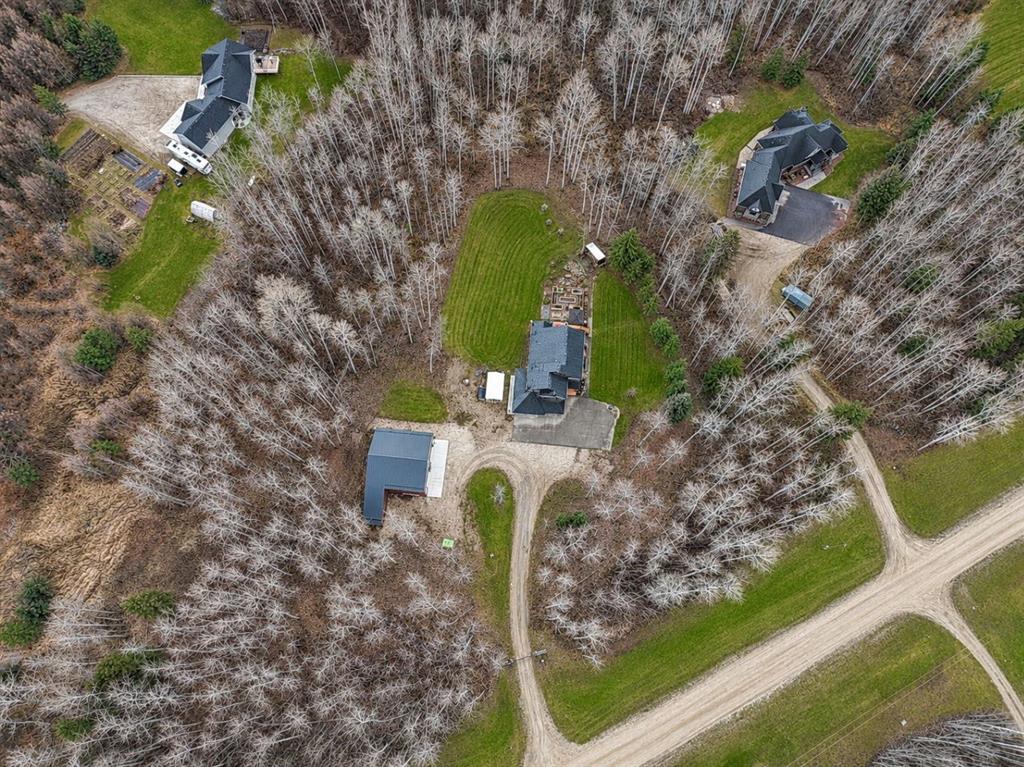
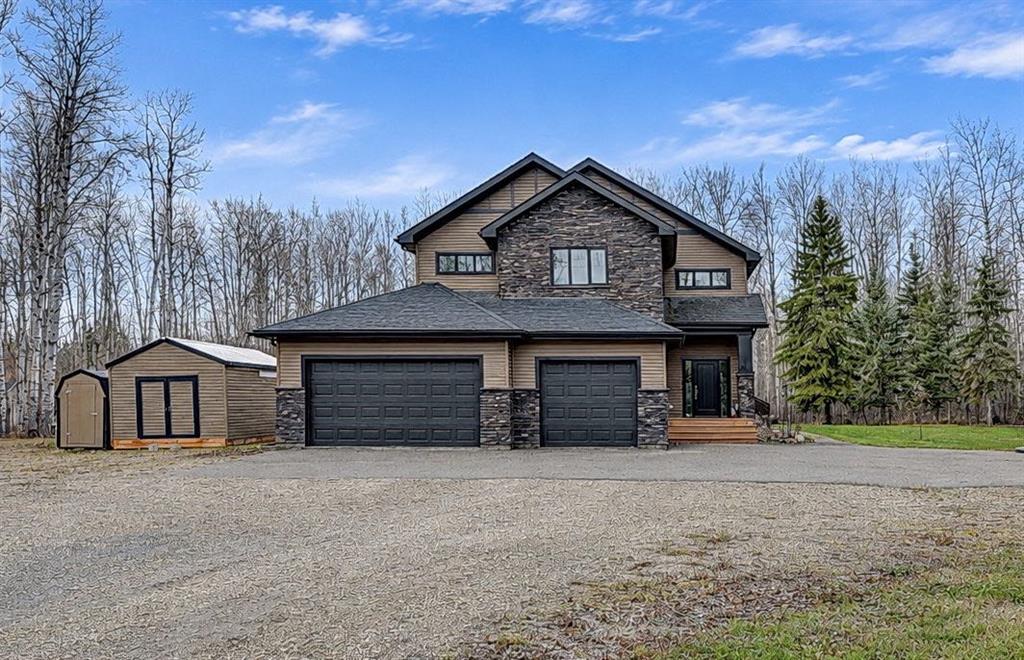
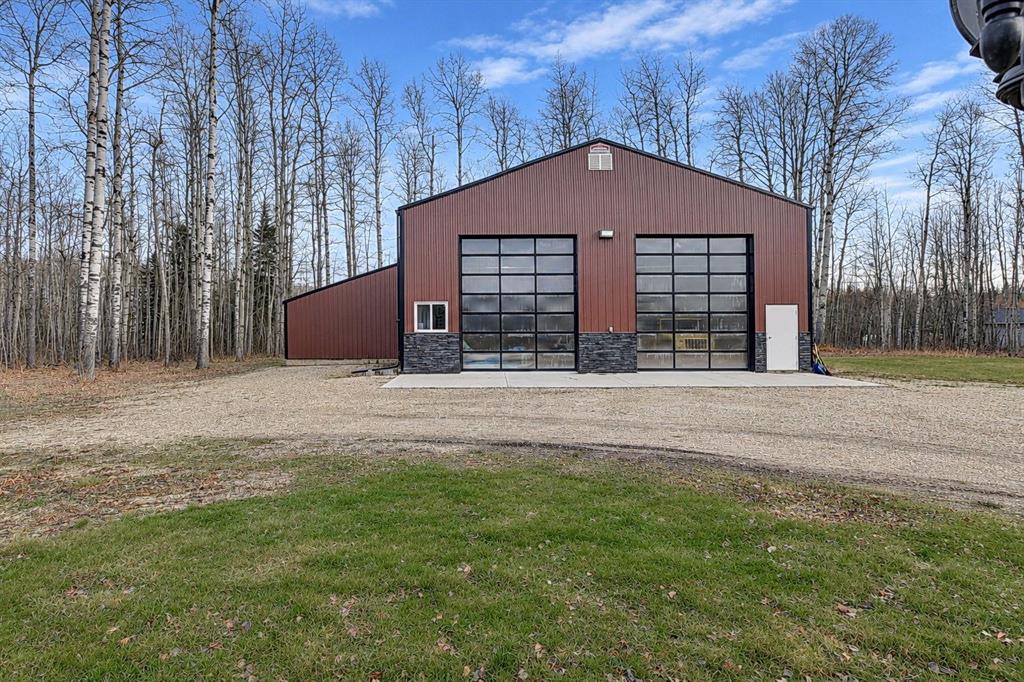
Set among trees on 2.79 acres in Mystic Ridge, this property offers plenty of space, privacy, and a home with many impressive features. The main living area makes an impression right away, with 16-foot ceilings and tray details. A gas fireplace adds warmth and a wall of windows brings in tons of light the outdoors in to the living room, which flows into the kitchen and dining area. The kitchen is a dream with white cabinetry, granite countertops, stainless steel appliances, a gas range, wine fridge and pant...

Read More

Essential Information

  • MLS® #
    A2358971
  • Full Bathrooms
    3
  • Year Built
    2013
  • Property Type
    Detached
  • Property Style
    Acreage with Residence
    Modified Bi-Level
  • MLS® #
    A2358971
  • Full Bathrooms
    3
  • Year Built
    2013
  • Property Type
    Detached
  • Property Style
    Acreage with Residence, Modified Bi-Level
  • MLS® #
    A2358971
  • Full Bathrooms
    3
  • Year Built
    2013
  • Property Type
    Detached
  • Property Style
    Acreage with Residence
    Modified Bi-Level

Community Information

  • Postal Code
    T8W5C5
  • Postal Code
    T8W5C5
  • Postal Code
    T8W5C5

Services & Amenities

  • Parking
    Triple Garage Attached
  • Parking
    Triple Garage Attached
  • Parking
    Triple Garage Attached

Interior

  • Floor Finish
    Carpet
    Ceramic Tile
    Laminate
  • Heating
    In Floor
    Fireplace(s)
    Forced Air
  • Interior Feature
    Bar
    High Ceilings
    Kitchen Island
    Open Floorplan
    Pantry
    Soaking Tub
    Walk-In Closet(s)
    Wired for Data
    Wired for Sound
  • Floor Finish
    Carpet, Ceramic Tile, Laminate
  • Heating
    In Floor, Fireplace(s), Forced Air
  • Interior Feature
    Bar, High Ceilings, Kitchen Island, Open Floorplan, Pantry, Soaking Tub, Walk-In Closet(s), Wired for Data, Wired for Sound
  • Floor Finish
    Carpet
    Ceramic Tile
    Laminate
  • Heating
    In Floor
    Fireplace(s)
    Forced Air
  • Interior Feature
    Bar
    High Ceilings
    Kitchen Island
    Open Floorplan
    Pantry
    Soaking Tub
    Walk-In Closet(s)
    Wired for Data
    Wired for Sound

Exterior

  • Lot/Exterior Features
    BBQ gas line
    Courtyard
    Fire Pit
    Garden
    Lighting
    Private Yard
    RV Hookup
    Storage
  • Roof
    Asphalt Shingle
  • Construction
    See Remarks
  • Lot/Exterior Features
    BBQ gas line, Courtyard, Fire Pit, Garden, Lighting, Private Yard, RV Hookup, Storage
  • Roof
    Asphalt Shingle
  • Construction
    See Remarks
  • Lot/Exterior Features
    BBQ gas line
    Courtyard
    Fire Pit
    Garden
    Lighting
    Private Yard
    RV Hookup
    Storage
  • Roof
    Asphalt Shingle
  • Construction
    See Remarks

Additional Details

  • Zoning
    CR2
  • Nearest Town
    Grande Prairie
  • Sewer
    Septic System
  • Zoning
    CR2
  • Nearest Town
    Grande Prairie
  • Sewer
    Septic System
  • Zoning
    CR2
  • Nearest Town
    Grande Prairie
  • Sewer
    Septic System

$1,250,000

37, 704010 Range Road 64

Schedule Tour
Contact Agent

$5693/month
Est. Monthly Payment
$
$
%
Learn More