
Gerry Bishop / MaxWell Canyon Creek

3502 3 Street NW Calgary , Alberta , T2K0Z6

 MLS® # A2349046

5 bedrooms

4 bathrooms

1,908 sqft

Sign up to View

Days on Market

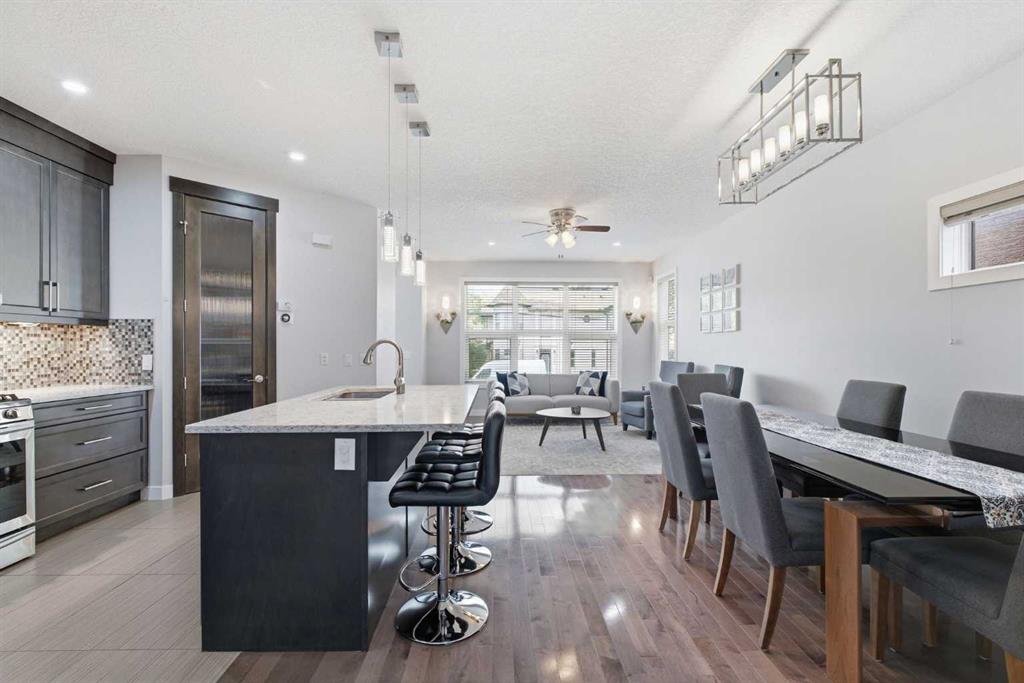
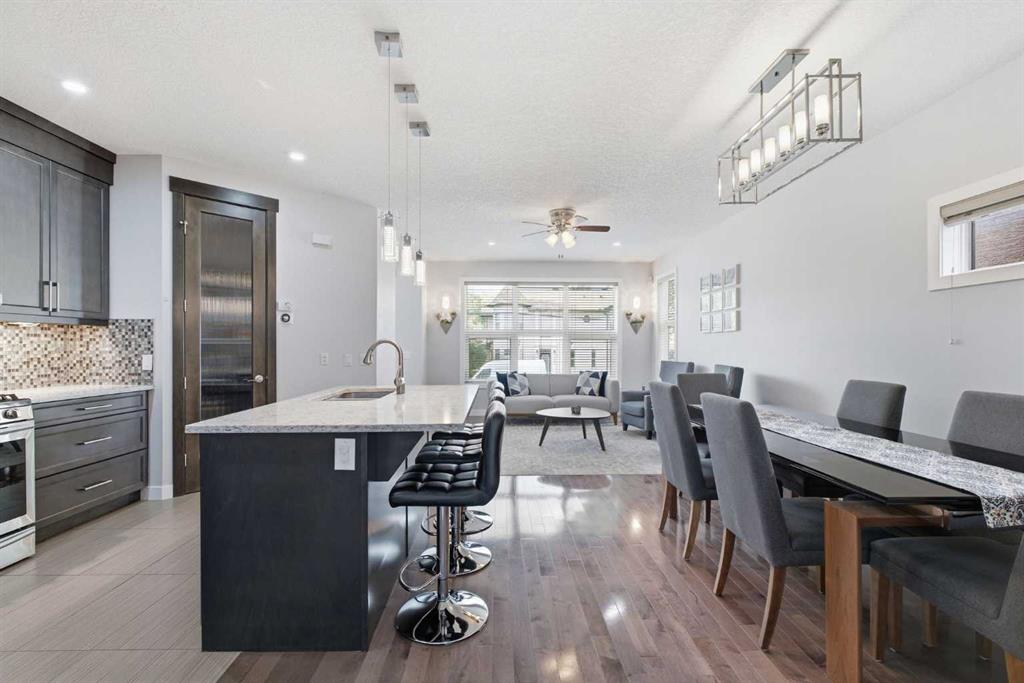
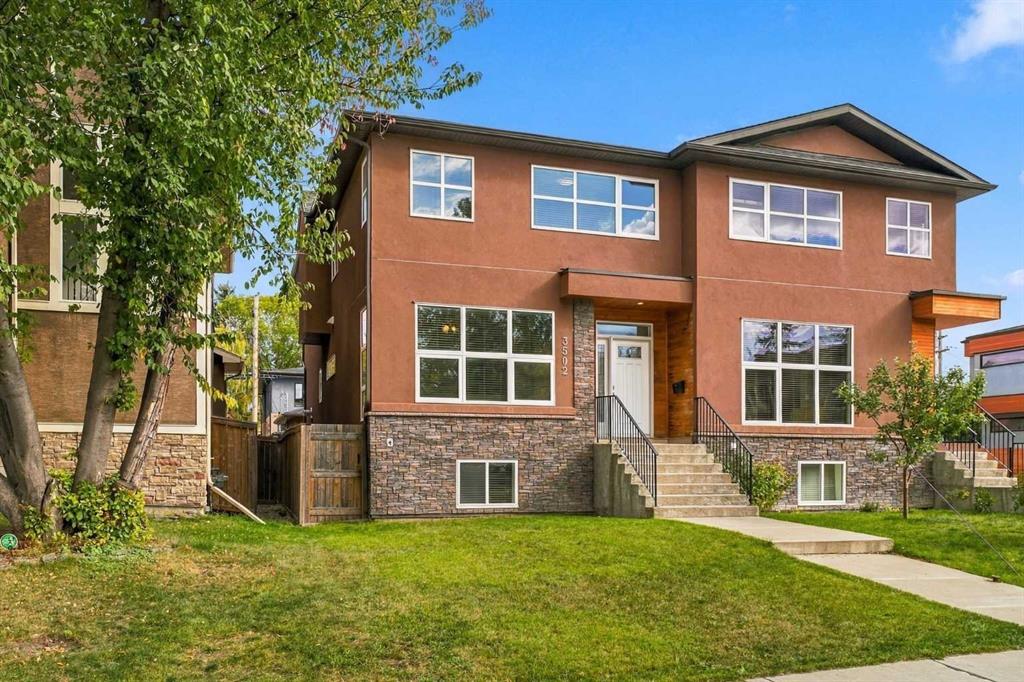
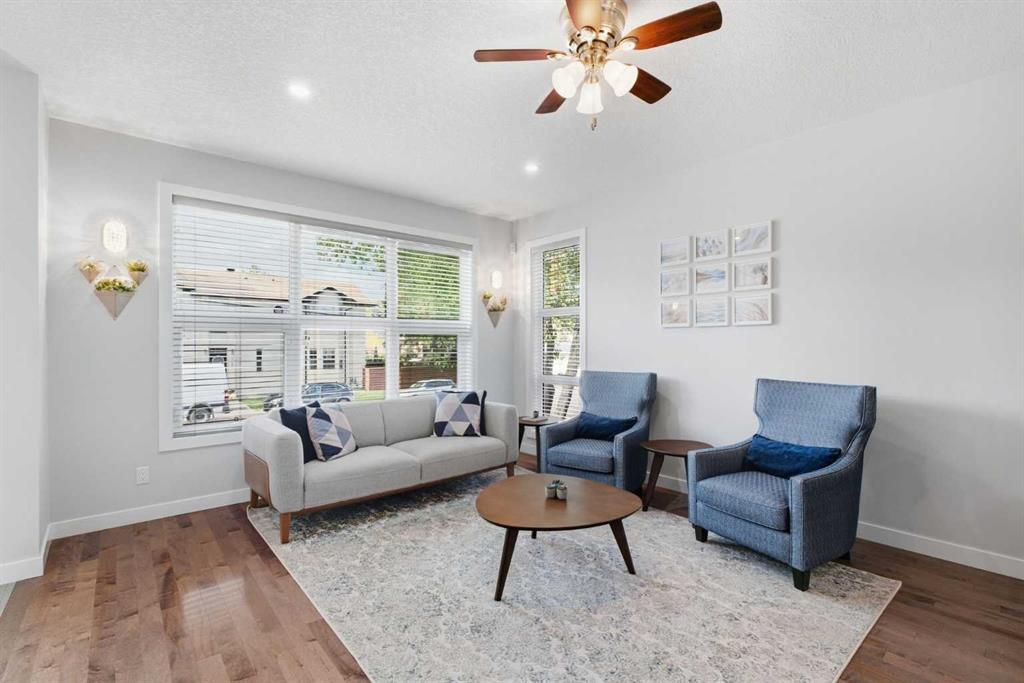
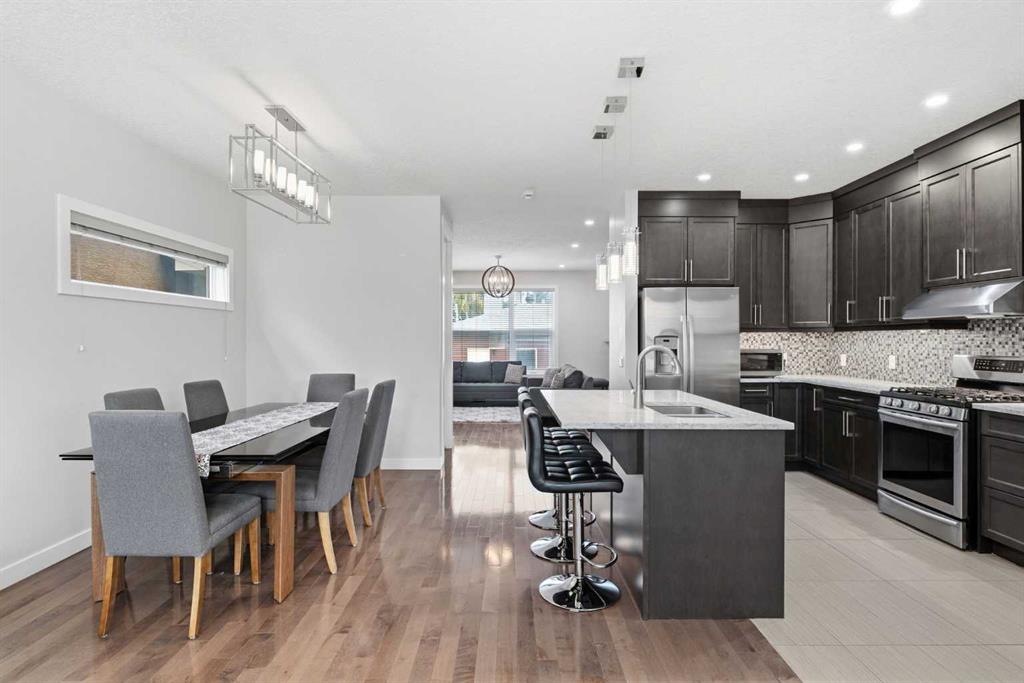
Welcome to Highland Park! This well-appointed two-storey home offers more than 2,770 ft2 of developed living space and is sure to impress. Upgrades begin with the widened concrete walkway and continue throughout the home. The open-concept main floor features a gourmet kitchen with a gas stove, ceiling-height cabinetry with soft-close doors, under-cabinet lighting, and granite countertops. Relax in the luxurious living area, where a built-in fireplace is surrounded by a custom maple entertainment centre with...

Read More

Essential Information

  • MLS® #
    A2349046
  • Full Bathrooms
    3
  • Partial Bathrooms
    1
  • Year Built
    2015
  • Property Type
    Semi Detached (Half Duplex)
  • Property Style
    2 Storey
    Attached-Side by Side
  • MLS® #
    A2349046
  • Full Bathrooms
    3
  • Partial Bathrooms
    1
  • Year Built
    2015
  • Property Type
    Semi Detached (Half Duplex)
  • Property Style
    2 Storey, Attached-Side by Side
  • MLS® #
    A2349046
  • Full Bathrooms
    3
  • Partial Bathrooms
    1
  • Year Built
    2015
  • Property Type
    Semi Detached (Half Duplex)
  • Property Style
    2 Storey
    Attached-Side by Side

Community Information

  • Postal Code
    T2K0Z6
  • Postal Code
    T2K0Z6
  • Postal Code
    T2K0Z6

Services & Amenities

  • Parking
    Double Garage Detached
  • Parking
    Double Garage Detached
  • Parking
    Double Garage Detached

Interior

  • Floor Finish
    Ceramic Tile
    Hardwood
  • Heating
    Boiler
    Forced Air
  • Interior Feature
    Built-in Features
    Ceiling Fan(s)
    Central Vacuum
    Closet Organizers
    Granite Counters
    High Ceilings
    No Animal Home
    Wired for Sound
  • Floor Finish
    Ceramic Tile, Hardwood
  • Heating
    Boiler, Forced Air
  • Interior Feature
    Built-in Features, Ceiling Fan(s), Central Vacuum, Closet Organizers, Granite Counters, High Ceilings, No Animal Home, Wired for Sound
  • Floor Finish
    Ceramic Tile
    Hardwood
  • Heating
    Boiler
    Forced Air
  • Interior Feature
    Built-in Features
    Ceiling Fan(s)
    Central Vacuum
    Closet Organizers
    Granite Counters
    High Ceilings
    No Animal Home
    Wired for Sound

Exterior

  • Lot/Exterior Features
    None
  • Roof
    Asphalt Shingle
  • Construction
    Stucco
    Wood Frame
  • Lot/Exterior Features
    None
  • Roof
    Asphalt Shingle
  • Construction
    Stucco, Wood Frame
  • Lot/Exterior Features
    None
  • Roof
    Asphalt Shingle
  • Construction
    Stucco
    Wood Frame

Additional Details

  • Zoning
    R-CG
  • Zoning
    R-CG
  • Zoning
    R-CG

$839,000

3502 3 Street NW

Schedule Tour
Contact Agent

$3821/month
Est. Monthly Payment
$
$
%
Learn More