
Benjamin Sweet / Real Broker

33 Yorkville Green SW, House for sale in Yorkville Calgary , Alberta , T2X 4J8

 MLS® # A2346745

3 bedrooms

3 bathrooms

1,761 sqft

Sign up to View

Days on Market

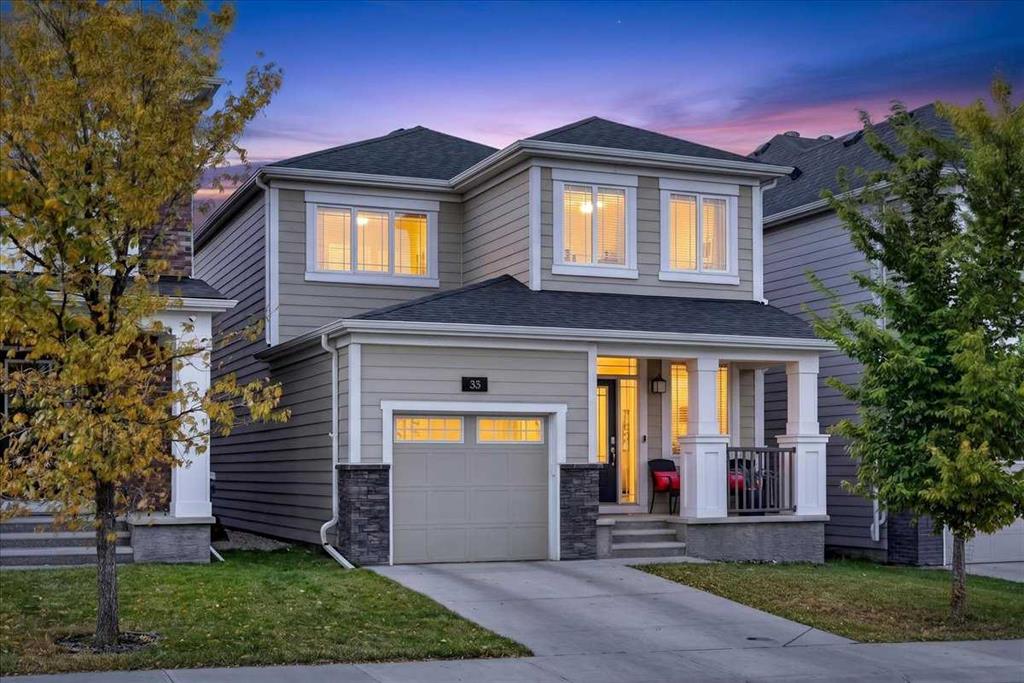
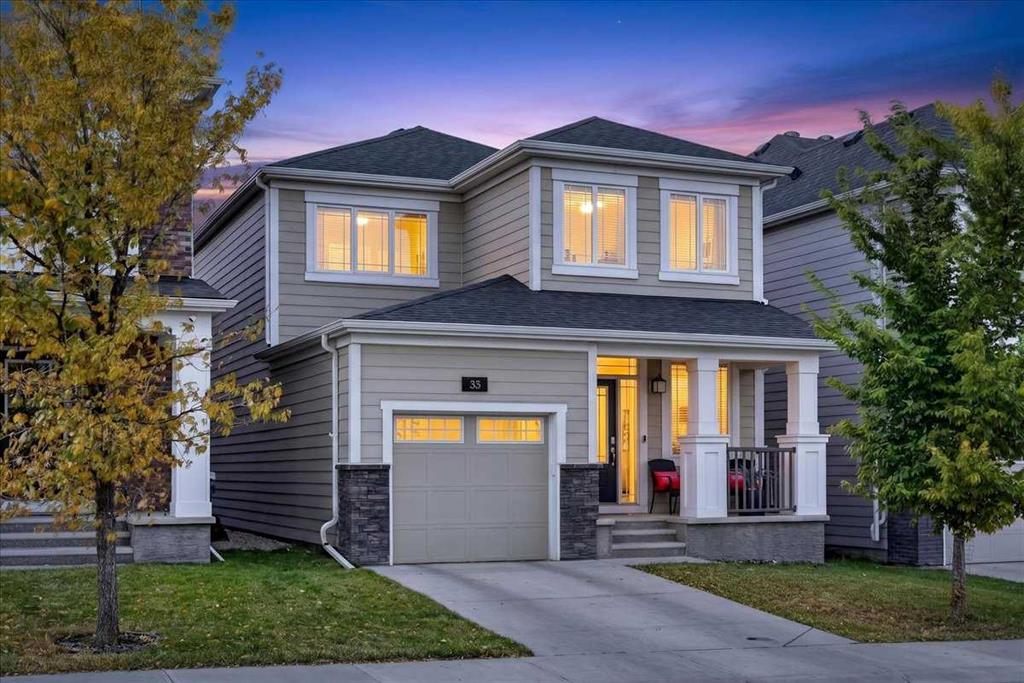
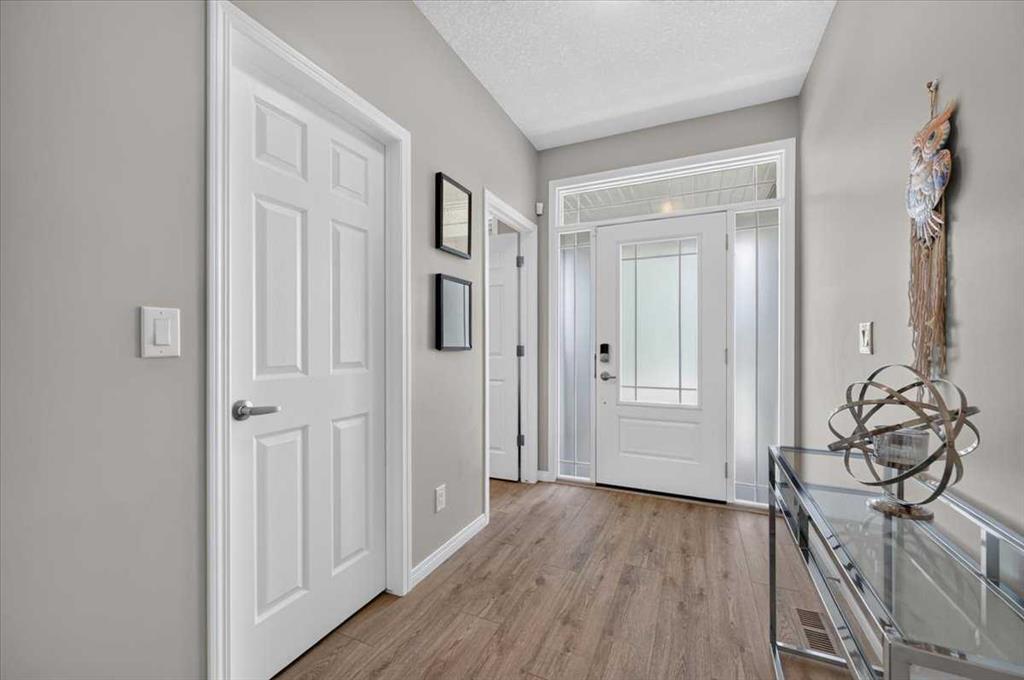
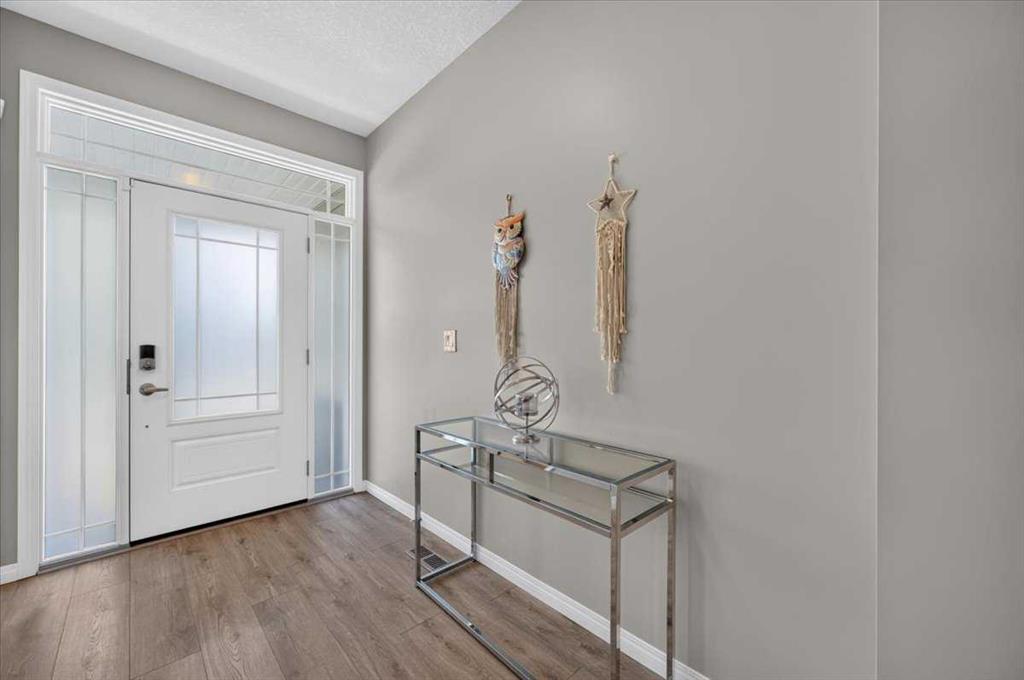
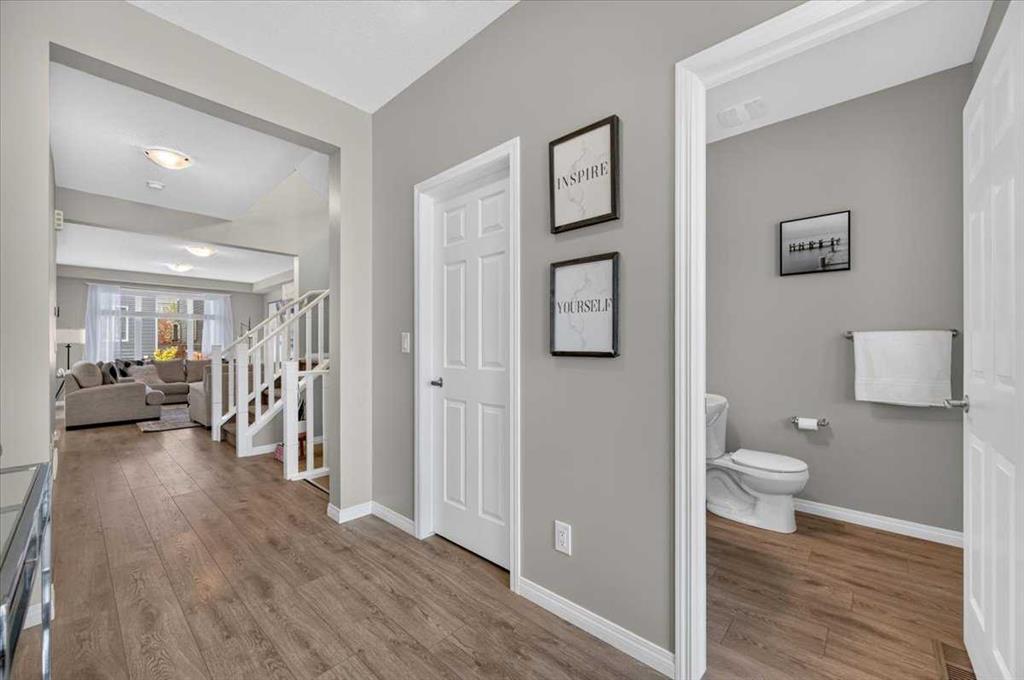
Located in Yorkville, this well-maintained home offers a functional floor plan with an open main level, three bedrooms upstairs and a west-facing backyard. Step inside to a bright entryway leading into the main living spaces, where laminate flooring, neutral tones and natural light create a clean and practical setting. The living room features a full-height fireplace as its focal point, while the dining area looks out to the backyard and flows naturally into the kitchen. The kitchen is well equipped with ri...

Read More

Essential Information

  • MLS® #
    A2346745
  • Full Bathrooms
    2
  • Partial Bathrooms
    1
  • Year Built
    2018
  • Property Type
    Detached
  • Property Style
    2 Storey
  • MLS® #
    A2346745
  • Full Bathrooms
    2
  • Partial Bathrooms
    1
  • Year Built
    2018
  • Property Type
    Detached
  • Property Style
    2 Storey
  • MLS® #
    A2346745
  • Full Bathrooms
    2
  • Partial Bathrooms
    1
  • Year Built
    2018
  • Property Type
    Detached
  • Property Style
    2 Storey

Community Information

  • Postal Code
    T2X 4J8
  • Postal Code
    T2X 4J8
  • Postal Code
    T2X 4J8

Services & Amenities

  • Parking
    Single Garage Attached
  • Parking
    Single Garage Attached
  • Parking
    Single Garage Attached

Interior

  • Floor Finish
    Carpet
    Laminate
    Tile
  • Heating
    Forced Air
    Natural Gas
  • Interior Feature
    Breakfast Bar
    Built-in Features
    Double Vanity
    Kitchen Island
    Open Floorplan
    Pantry
    Quartz Counters
    Recessed Lighting
    Soaking Tub
    Storage
    Tray Ceiling(s)
    Walk-In Closet(s)
  • Floor Finish
    Carpet, Laminate, Tile
  • Heating
    Forced Air, Natural Gas
  • Interior Feature
    Breakfast Bar, Built-in Features, Double Vanity, Kitchen Island, Open Floorplan, Pantry, Quartz Counters, Recessed Lighting, Soaking Tub, Storage, Tray Ceiling(s), Walk-In Closet(s)
  • Floor Finish
    Carpet
    Laminate
    Tile
  • Heating
    Forced Air
    Natural Gas
  • Interior Feature
    Breakfast Bar
    Built-in Features
    Double Vanity
    Kitchen Island
    Open Floorplan
    Pantry
    Quartz Counters
    Recessed Lighting
    Soaking Tub
    Storage
    Tray Ceiling(s)
    Walk-In Closet(s)

Exterior

  • Lot/Exterior Features
    BBQ gas line
    Private Yard
  • Roof
    Asphalt Shingle
  • Construction
    Composite Siding
    Wood Frame
  • Lot/Exterior Features
    BBQ gas line, Private Yard
  • Roof
    Asphalt Shingle
  • Construction
    Composite Siding, Wood Frame
  • Lot/Exterior Features
    BBQ gas line
    Private Yard
  • Roof
    Asphalt Shingle
  • Construction
    Composite Siding
    Wood Frame

Additional Details

  • Zoning
    R-G
  • Zoning
    R-G
  • Zoning
    R-G

$625,000

33 Yorkville Green SW

Schedule Tour
Contact Agent

$2847/month
Est. Monthly Payment
$
$
%
Learn More