
Shilo Storey / RE/MAX First

325 Flett Drive NE, House for sale in Jensen Airdrie , Alberta , T4B 1N1

 MLS® # A2348096

5 bedrooms

3 bathrooms

1,259 sqft

Sign up to View

Days on Market

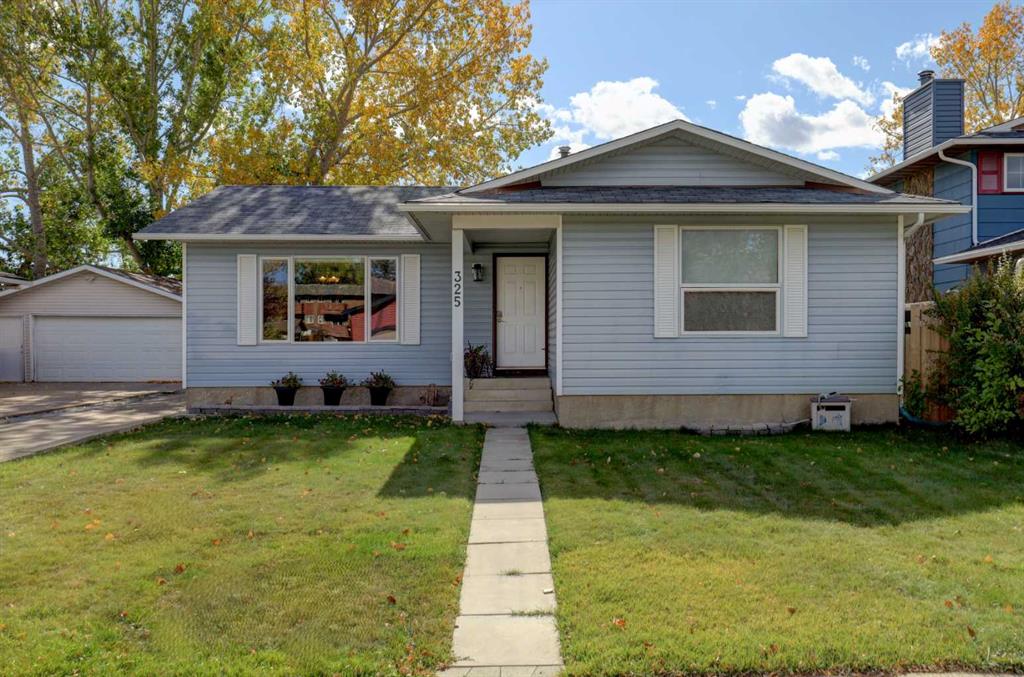
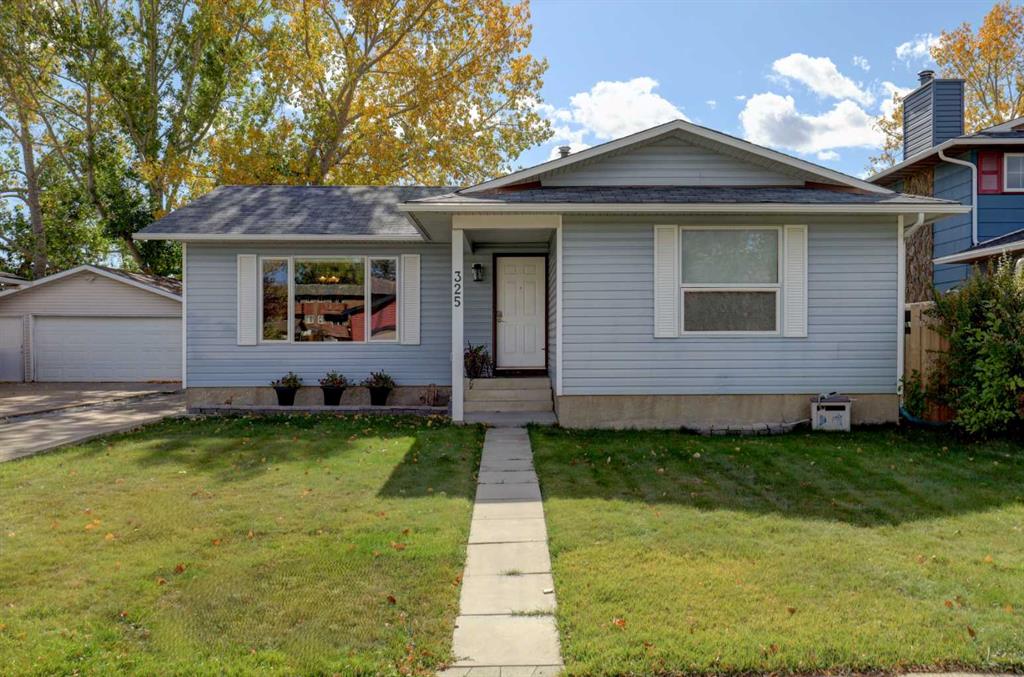
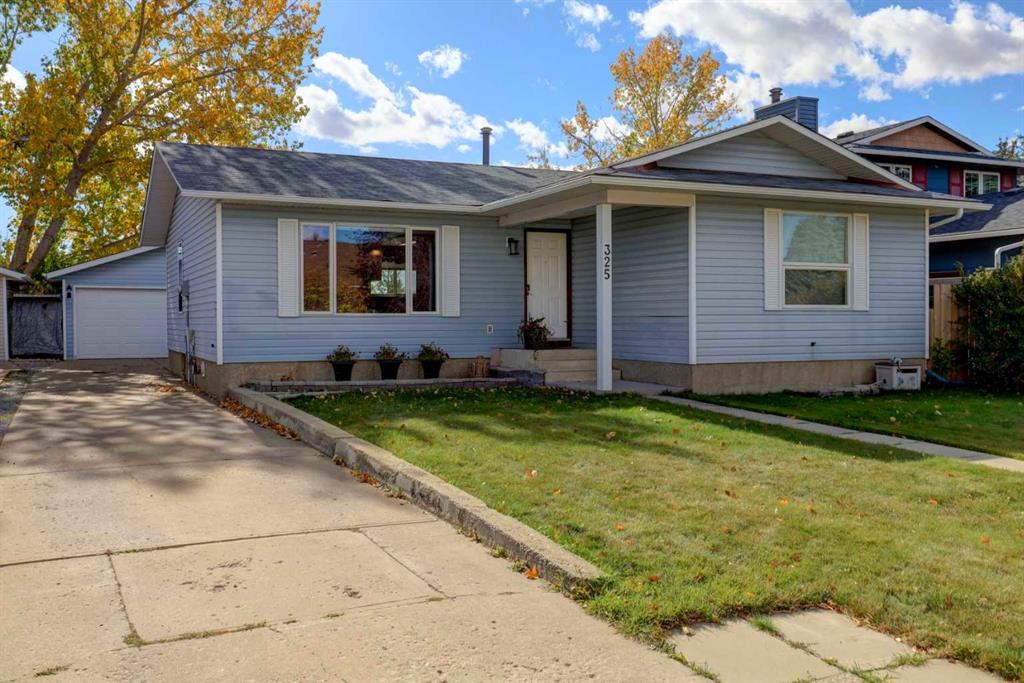
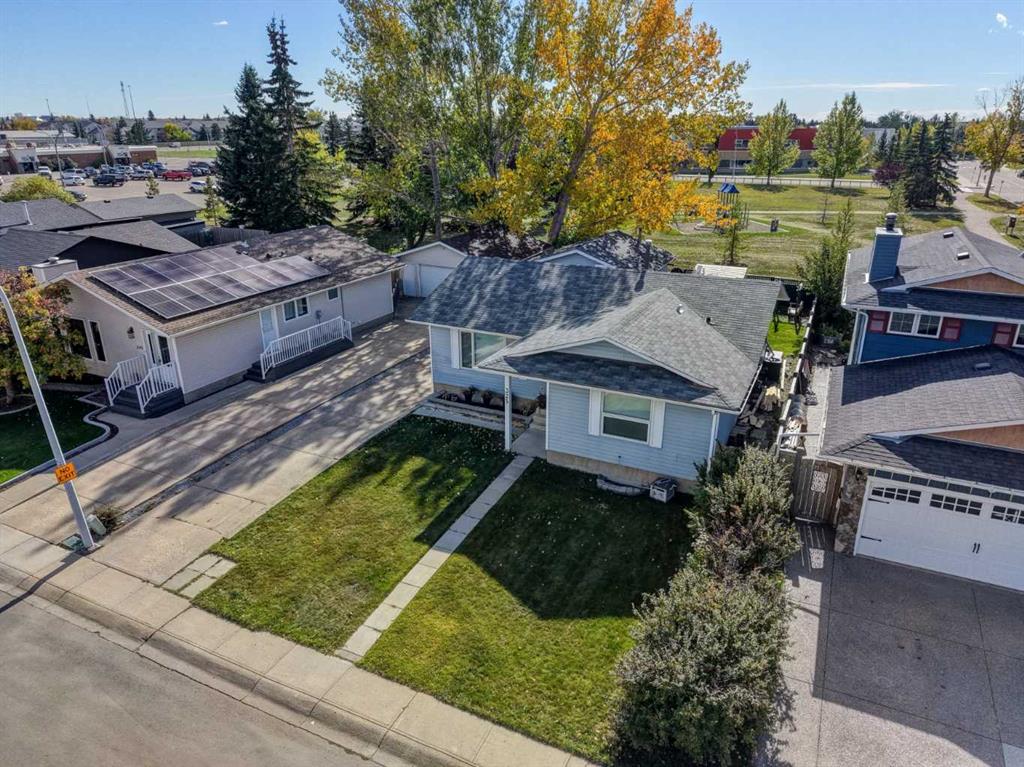
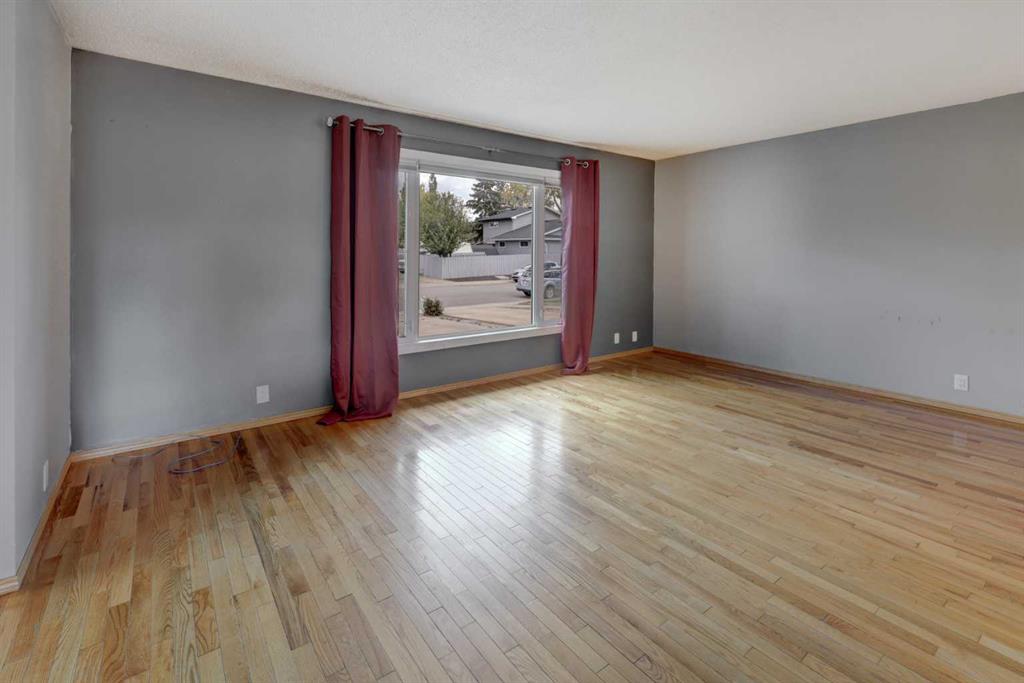
** OPEN HOUSES on Saturday Oct 3rd & Sunday Oct 4th from 2-4pm ** Fully-finished FIVE Bedroom Bungalow set on a mature, tree-lined lot, backing the Tri-School Parks, with an extended driveway & heated Double Detached Garage - offering a fantastic combination of space, character, and a layout designed for everyday life. Step in from the front porch to a welcoming Foyer with an organized closet and rich hardwood flooring that flows into a bright and spacious Living Room, where a large picture window fills the...

Read More

Essential Information

  • MLS® #
    A2348096
  • Full Bathrooms
    3
  • Year Built
    1979
  • Property Type
    Detached
  • Property Style
    Bungalow
  • MLS® #
    A2348096
  • Full Bathrooms
    3
  • Year Built
    1979
  • Property Type
    Detached
  • Property Style
    Bungalow
  • MLS® #
    A2348096
  • Full Bathrooms
    3
  • Year Built
    1979
  • Property Type
    Detached
  • Property Style
    Bungalow

Community Information

  • Postal Code
    T4B 1N1
  • Postal Code
    T4B 1N1
  • Postal Code
    T4B 1N1

Services & Amenities

  • Parking
    Concrete Driveway
    Double Garage Detached
    Front Drive
    Garage Faces Front
    Heated Garage
    RV Access/Parking
  • Parking
    Concrete Driveway, Double Garage Detached, Front Drive, Garage Faces Front, Heated Garage, RV Access/Parking
  • Parking
    Concrete Driveway
    Double Garage Detached
    Front Drive
    Garage Faces Front
    Heated Garage
    RV Access/Parking

Interior

  • Floor Finish
    Carpet
    Hardwood
    Tile
    Vinyl Plank
  • Heating
    Forced Air
  • Interior Feature
    Built-in Features
    Ceiling Fan(s)
    Kitchen Island
    Open Floorplan
    Pantry
    Recessed Lighting
    Storage
  • Floor Finish
    Carpet, Hardwood, Tile, Vinyl Plank
  • Heating
    Forced Air
  • Interior Feature
    Built-in Features, Ceiling Fan(s), Kitchen Island, Open Floorplan, Pantry, Recessed Lighting, Storage
  • Floor Finish
    Carpet
    Hardwood
    Tile
    Vinyl Plank
  • Heating
    Forced Air
  • Interior Feature
    Built-in Features
    Ceiling Fan(s)
    Kitchen Island
    Open Floorplan
    Pantry
    Recessed Lighting
    Storage

Exterior

  • Lot/Exterior Features
    Private Yard
    Storage
  • Roof
    Asphalt Shingle
  • Construction
    Vinyl Siding
    Wood Frame
  • Lot/Exterior Features
    Private Yard, Storage
  • Roof
    Asphalt Shingle
  • Construction
    Vinyl Siding, Wood Frame
  • Lot/Exterior Features
    Private Yard
    Storage
  • Roof
    Asphalt Shingle
  • Construction
    Vinyl Siding
    Wood Frame

Additional Details

  • Zoning
    R1
  • Zoning
    R1
  • Zoning
    R1

$539,000

325 Flett Drive NE

Schedule Tour
Contact Agent

$2455/month
Est. Monthly Payment
$
$
%
Learn More