
Jeff Mikolajow / RE/MAX Complete Realty

28 Patterson Rise SW, House for sale in Patterson Calgary , Alberta , T3H 2E4

 MLS® # A2347295

4 bedrooms

4 bathrooms

2,319 sqft

Sign up to View

Days on Market

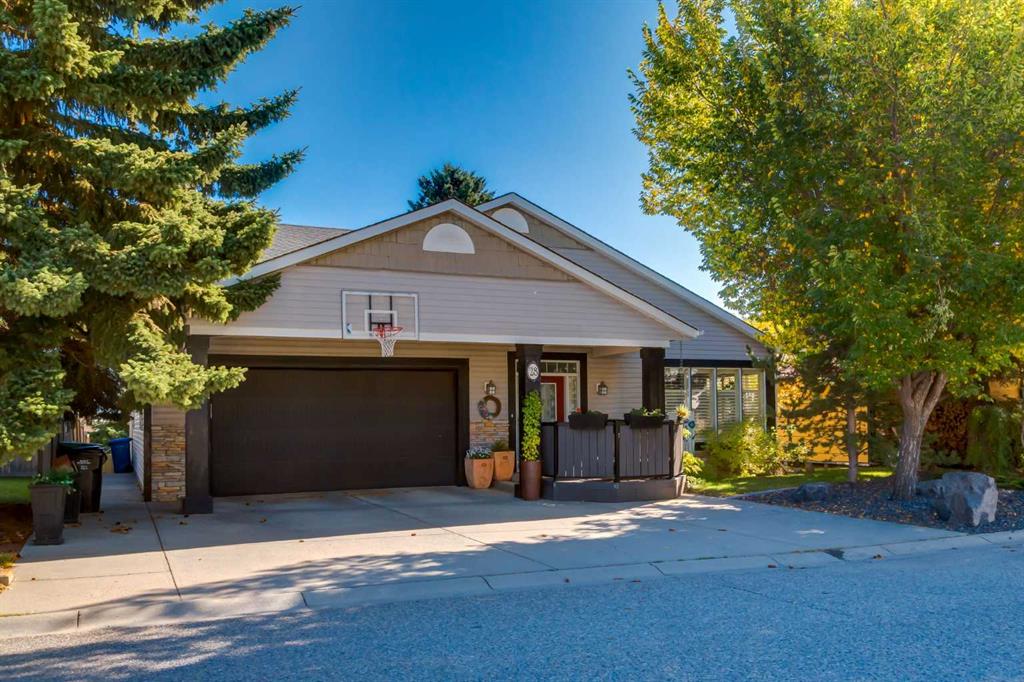
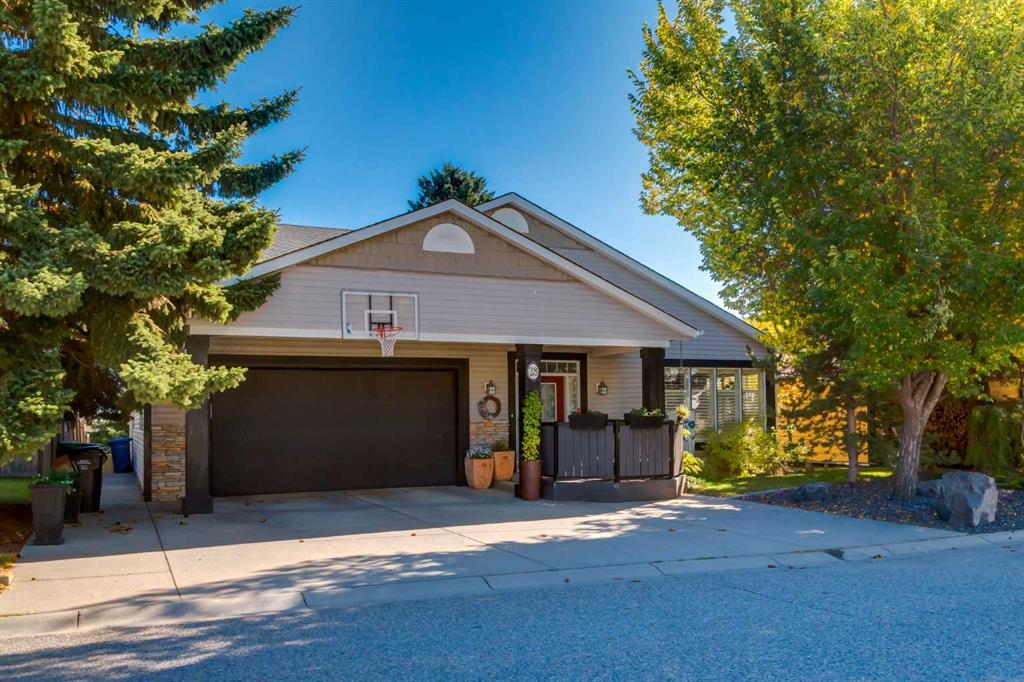
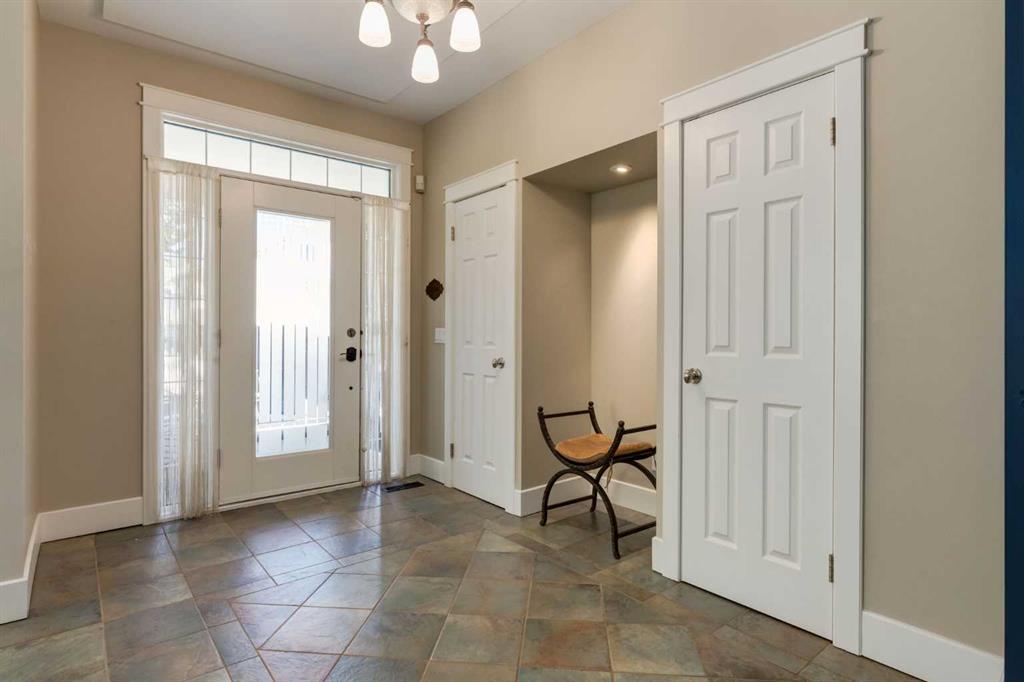
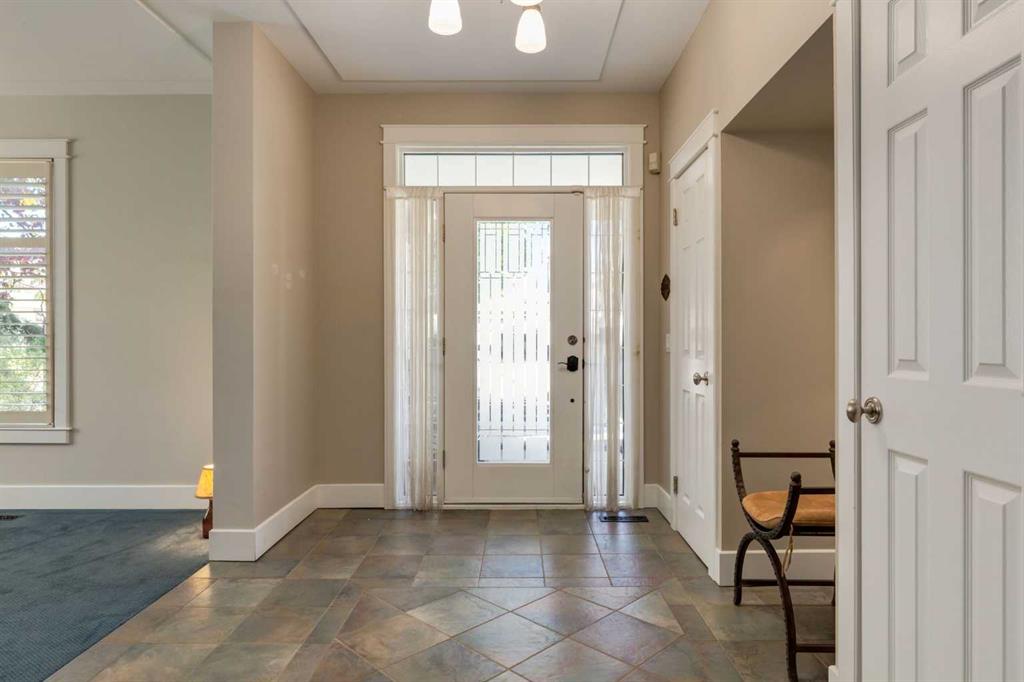
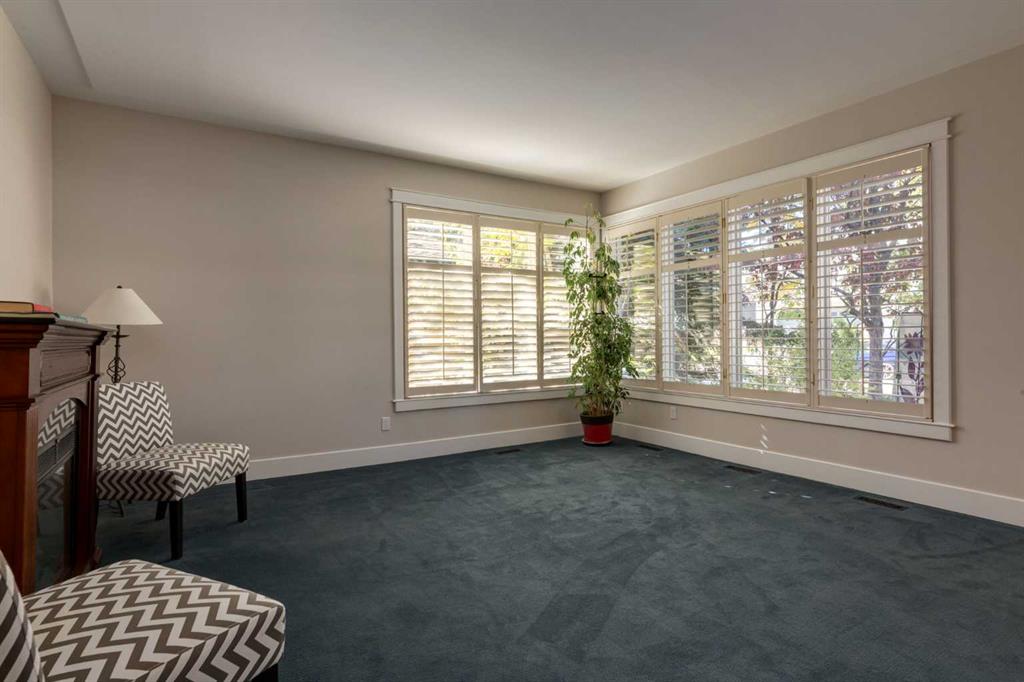
INCREDIBLE WALKOUT BUNGALOW in prestigious Patterson! Offering over 3,870 SQ FT of developed living space, this executive residence features 2+2 bedrooms, 3.5 bathrooms, and a rare OVERSIZETRIPLE TANDEM GARAGE. Beyond the great curb appeal, you are welcomed into a large tiled foyer with soaring ceilings and wall-to-wall windows that flood the home with natural light. At the center of the home is a CHEF'S KITCHEN equipped with quartz countertops, an oversized center island with breakfast bar, built-in wine ...

Read More

Essential Information

  • MLS® #
    A2347295
  • Full Bathrooms
    3
  • Partial Bathrooms
    1
  • Year Built
    1986
  • Property Type
    Detached
  • Property Style
    Bungalow
  • MLS® #
    A2347295
  • Full Bathrooms
    3
  • Partial Bathrooms
    1
  • Year Built
    1986
  • Property Type
    Detached
  • Property Style
    Bungalow
  • MLS® #
    A2347295
  • Full Bathrooms
    3
  • Partial Bathrooms
    1
  • Year Built
    1986
  • Property Type
    Detached
  • Property Style
    Bungalow

Community Information

  • Postal Code
    T3H 2E4
  • Postal Code
    T3H 2E4
  • Postal Code
    T3H 2E4

Services & Amenities

  • Parking
    Driveway
    Front Drive
    Garage Door Opener
    Garage Faces Front
    Oversized
    Tandem
    Triple Garage Attached
  • Parking
    Driveway, Front Drive, Garage Door Opener, Garage Faces Front, Oversized, Tandem, Triple Garage Attached
  • Parking
    Driveway
    Front Drive
    Garage Door Opener
    Garage Faces Front
    Oversized
    Tandem
    Triple Garage Attached

Interior

  • Floor Finish
    Carpet
    Hardwood
    Tile
  • Heating
    Forced Air
    Natural Gas
  • Interior Feature
    Breakfast Bar
    Closet Organizers
    Double Vanity
    Kitchen Island
    Open Floorplan
    Pantry
    Quartz Counters
    Skylight(s)
    Soaking Tub
    Storage
    Walk-In Closet(s)
  • Floor Finish
    Carpet, Hardwood, Tile
  • Heating
    Forced Air, Natural Gas
  • Interior Feature
    Breakfast Bar, Closet Organizers, Double Vanity, Kitchen Island, Open Floorplan, Pantry, Quartz Counters, Skylight(s), Soaking Tub, Storage, Walk-In Closet(s)
  • Floor Finish
    Carpet
    Hardwood
    Tile
  • Heating
    Forced Air
    Natural Gas
  • Interior Feature
    Breakfast Bar
    Closet Organizers
    Double Vanity
    Kitchen Island
    Open Floorplan
    Pantry
    Quartz Counters
    Skylight(s)
    Soaking Tub
    Storage
    Walk-In Closet(s)

Exterior

  • Lot/Exterior Features
    Balcony
    Private Entrance
  • Roof
    Asphalt Shingle
  • Construction
    Stone
    Vinyl Siding
    Wood Frame
  • Lot/Exterior Features
    Balcony, Private Entrance
  • Roof
    Asphalt Shingle
  • Construction
    Stone, Vinyl Siding, Wood Frame
  • Lot/Exterior Features
    Balcony
    Private Entrance
  • Roof
    Asphalt Shingle
  • Construction
    Stone
    Vinyl Siding
    Wood Frame

Additional Details

  • Zoning
    R-CG
  • Zoning
    R-CG
  • Zoning
    R-CG

$1,250,000

28 Patterson Rise SW

Schedule Tour
Contact Agent

$5693/month
Est. Monthly Payment
$
$
%
Learn More