
Eric Frere / CIR Realty

242 Mountainview Drive , House for sale in Mountainview Okotoks , Alberta , T1S 1R1

 MLS® # A2338912

3 bedrooms

3 bathrooms

2,623 sqft

Sign up to View

Days on Market

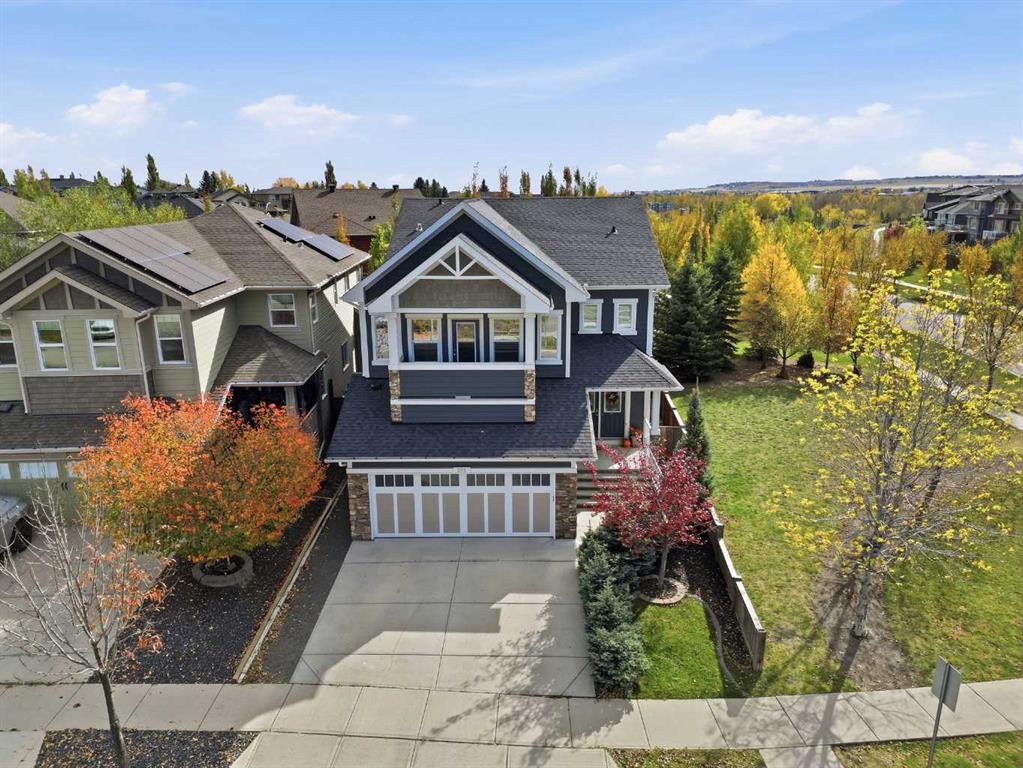
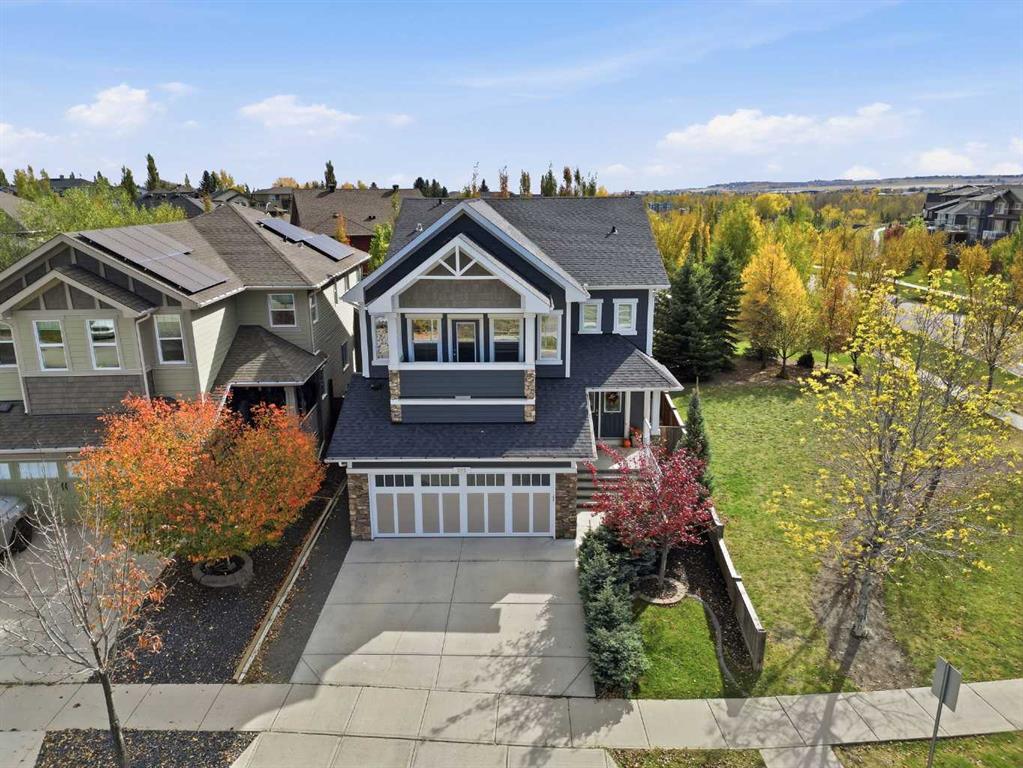
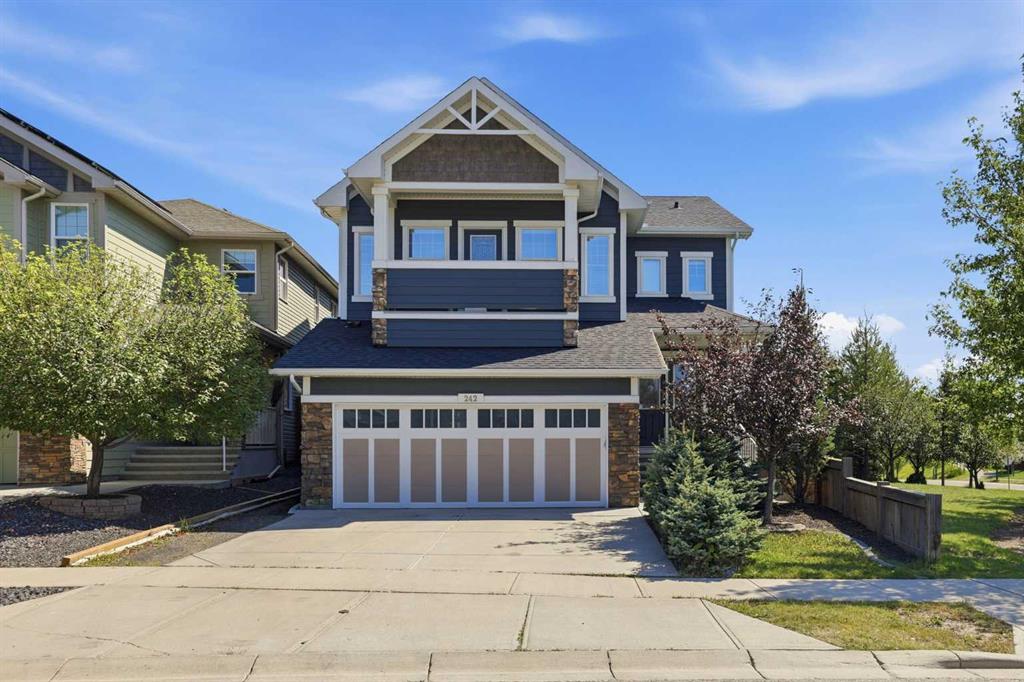
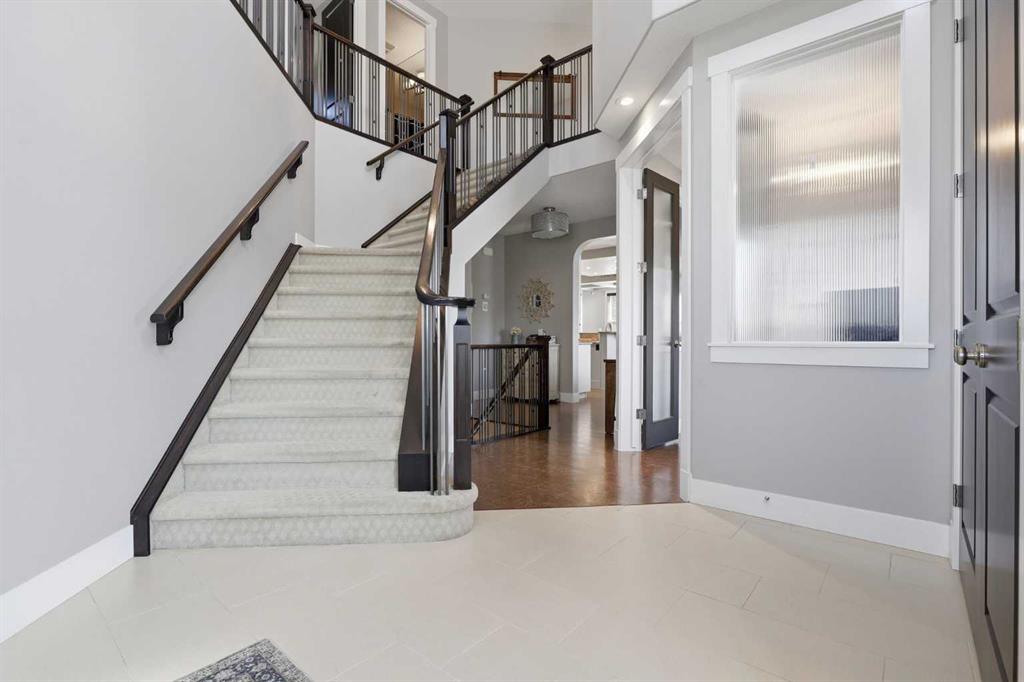
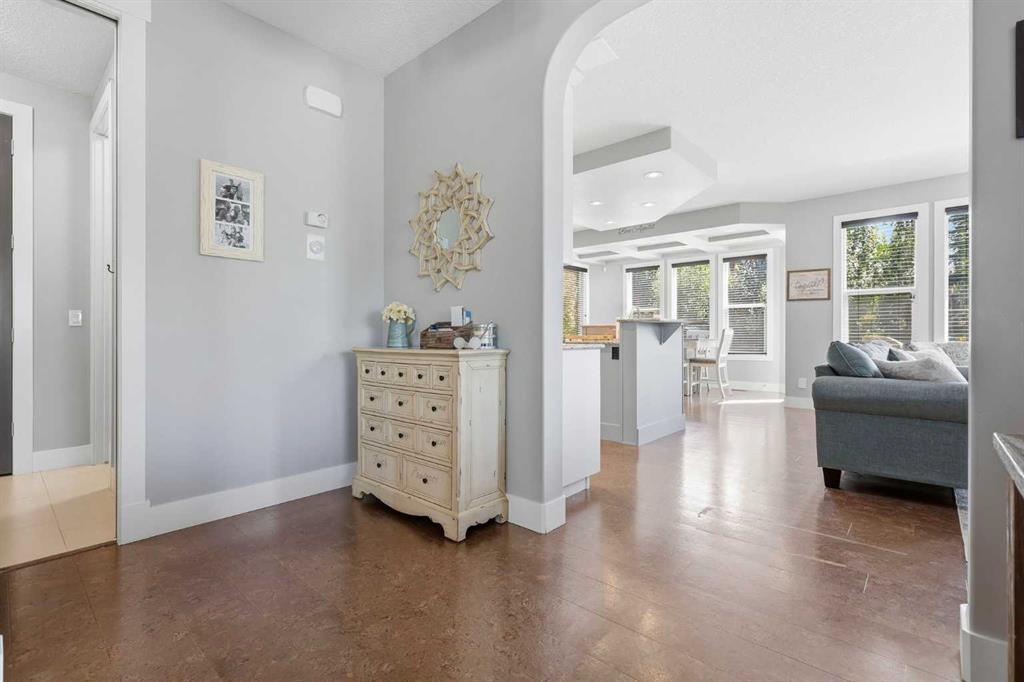
This is the kind of Okotoks location that makes everyday life feel easy. Just minutes from Main Street, the Sheep River pathway system, local parks and some of the community’s best outdoor spaces, this home puts recreation and small-town living right at your doorstep. With a playground directly across the street and easy access to Laudan Park and Wall Park Day Use Area, it’s an ideal setting for a lifestyle that moves effortlessly between home, town and the outdoors. Built by Sterling Homes and extensively...

Read More

Essential Information

  • MLS® #
    A2338912
  • Full Bathrooms
    2
  • Partial Bathrooms
    1
  • Year Built
    2013
  • Property Type
    Detached
  • Property Style
    2 Storey
  • MLS® #
    A2338912
  • Full Bathrooms
    2
  • Partial Bathrooms
    1
  • Year Built
    2013
  • Property Type
    Detached
  • Property Style
    2 Storey
  • MLS® #
    A2338912
  • Full Bathrooms
    2
  • Partial Bathrooms
    1
  • Year Built
    2013
  • Property Type
    Detached
  • Property Style
    2 Storey

Community Information

  • Postal Code
    T1S 1R1
  • Postal Code
    T1S 1R1
  • Postal Code
    T1S 1R1

Services & Amenities

  • Parking
    Double Garage Attached
  • Parking
    Double Garage Attached
  • Parking
    Double Garage Attached

Interior

  • Floor Finish
    Carpet
    Cork
    Tile
  • Heating
    Forced Air
  • Interior Feature
    Built-in Features
    Double Vanity
    Granite Counters
    High Ceilings
    Kitchen Island
    No Smoking Home
    Open Floorplan
    Pantry
    Recessed Lighting
    Storage
    Vaulted Ceiling(s)
    Vinyl Windows
    Walk-In Closet(s)
  • Floor Finish
    Carpet, Cork, Tile
  • Heating
    Forced Air
  • Interior Feature
    Built-in Features, Double Vanity, Granite Counters, High Ceilings, Kitchen Island, No Smoking Home, Open Floorplan, Pantry, Recessed Lighting, Storage, Vaulted Ceiling(s), Vinyl Windows, Walk-In Closet(s)
  • Floor Finish
    Carpet
    Cork
    Tile
  • Heating
    Forced Air
  • Interior Feature
    Built-in Features
    Double Vanity
    Granite Counters
    High Ceilings
    Kitchen Island
    No Smoking Home
    Open Floorplan
    Pantry
    Recessed Lighting
    Storage
    Vaulted Ceiling(s)
    Vinyl Windows
    Walk-In Closet(s)

Exterior

  • Lot/Exterior Features
    Balcony
    BBQ gas line
    Private Yard
    Rain Gutters
  • Roof
    Asphalt Shingle
  • Construction
    Composite Siding
    Vinyl Siding
    Wood Frame
  • Lot/Exterior Features
    Balcony, BBQ gas line, Private Yard, Rain Gutters
  • Roof
    Asphalt Shingle
  • Construction
    Composite Siding, Vinyl Siding, Wood Frame
  • Lot/Exterior Features
    Balcony
    BBQ gas line
    Private Yard
    Rain Gutters
  • Roof
    Asphalt Shingle
  • Construction
    Composite Siding
    Vinyl Siding
    Wood Frame

Additional Details

  • Zoning
    TN
  • Zoning
    TN
  • Zoning
    TN

$775,000

242 Mountainview Drive

Schedule Tour
Contact Agent

$3530/month
Est. Monthly Payment
$
$
%
Learn More