
James Tunnell / Royal LePage Blue Sky

2183 49 Avenue SW, Townhouse for sale in Altadore Calgary , Alberta , T2T5C1

 MLS® # A2351872

4 bedrooms

4 bathrooms

1,454 sqft

Sign up to View

Days on Market

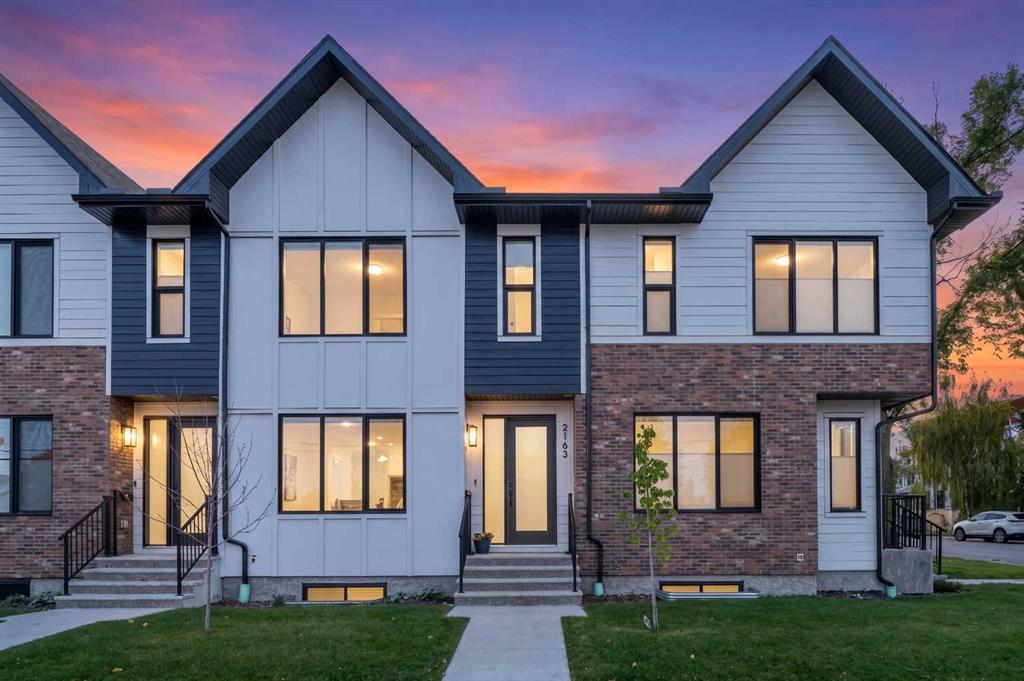
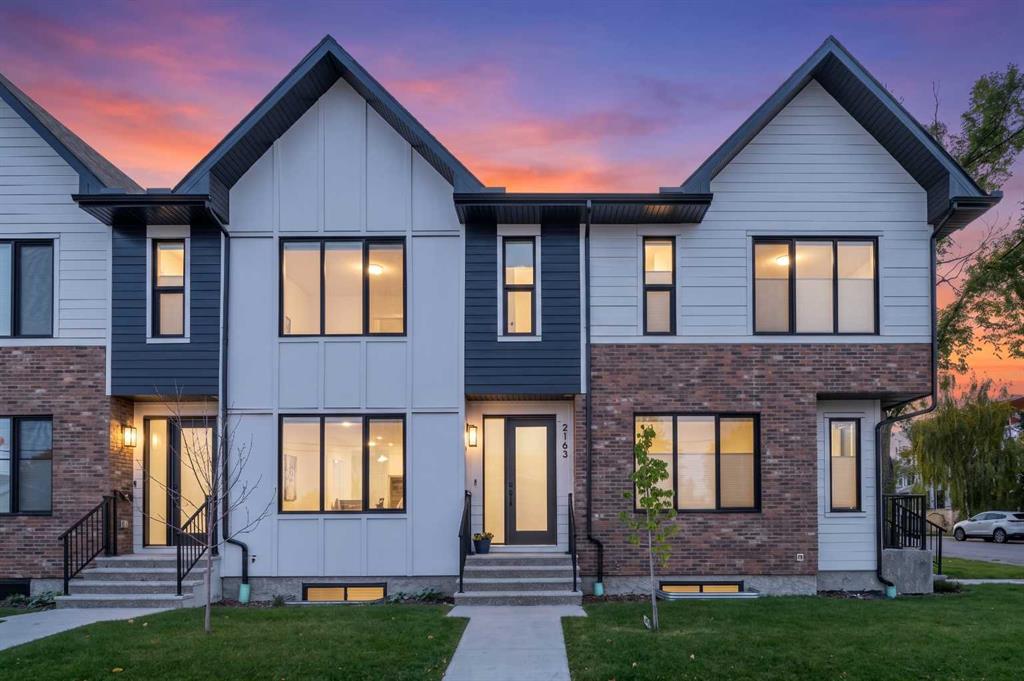
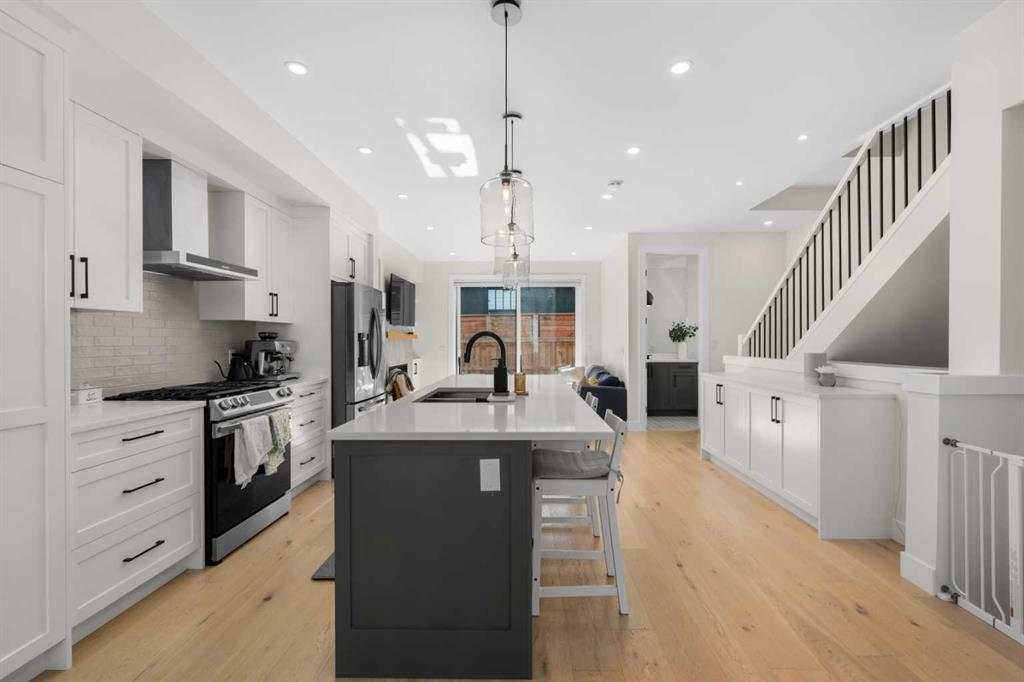
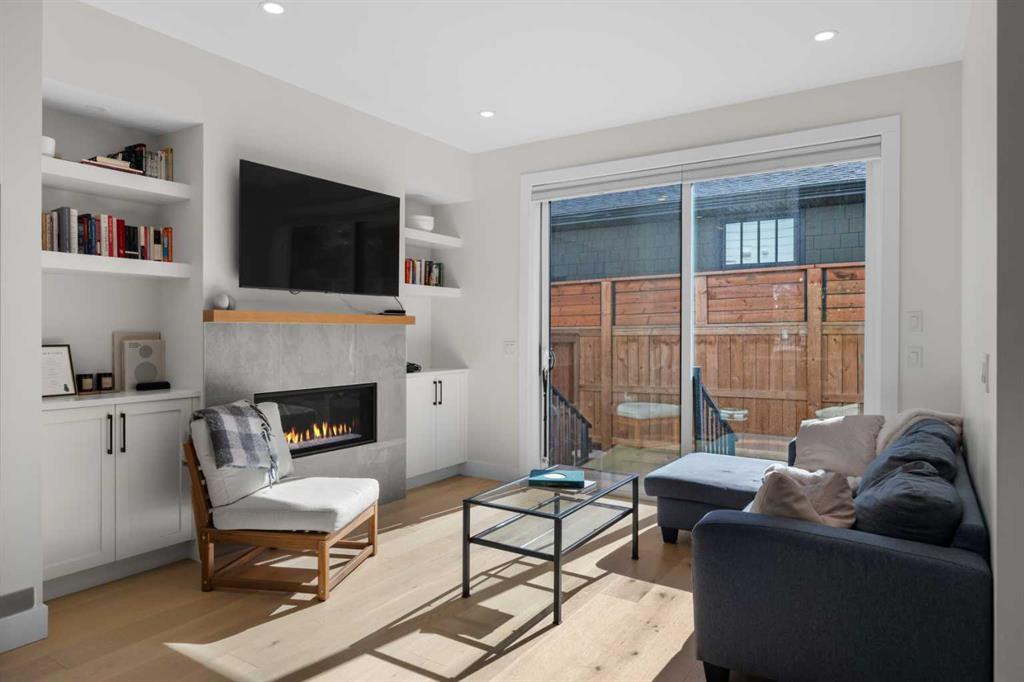
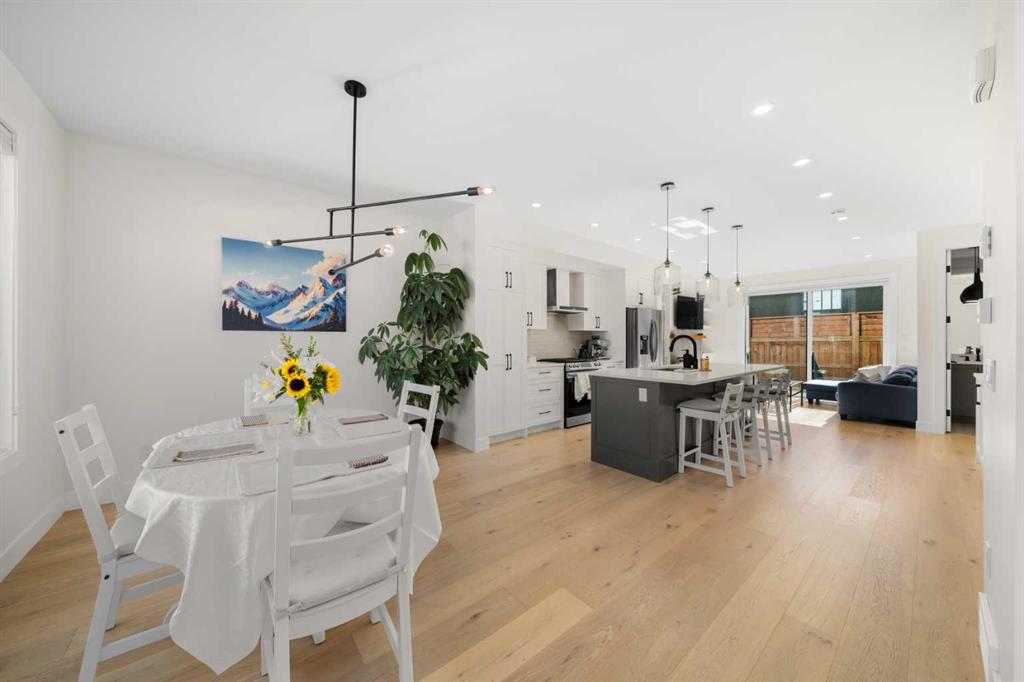
OPEN HOUSE Oct 18th 1-3pm. Discover the ultimate Altadore lifestyle in this stunning, move-in-ready residence that perfectly balances urban excitement with everyday tranquility. Positioned along a peaceful, tree-lined avenue, this exceptional property welcomes you with a bright, airy main level where wide-plank engineered oak floors stretch beneath large windows, creating a seamless flow between the living, dining, and cooking spaces. At the heart of the home, the designer kitchen stuns with sparkling quart...

Read More

Essential Information

  • MLS® #
    A2351872
  • Full Bathrooms
    3
  • Partial Bathrooms
    1
  • Year Built
    2021
  • Property Type
    Row/Townhouse
  • Property Style
    2 Storey
  • MLS® #
    A2351872
  • Full Bathrooms
    3
  • Partial Bathrooms
    1
  • Year Built
    2021
  • Property Type
    Row/Townhouse
  • Property Style
    2 Storey
  • MLS® #
    A2351872
  • Full Bathrooms
    3
  • Partial Bathrooms
    1
  • Year Built
    2021
  • Property Type
    Row/Townhouse
  • Property Style
    2 Storey

Community Information

  • Postal Code
    T2T5C1
  • Postal Code
    T2T5C1
  • Postal Code
    T2T5C1

Services & Amenities

  • Parking
    Alley Access
    Garage Faces Rear
    Single Garage Detached
  • Parking
    Alley Access, Garage Faces Rear, Single Garage Detached
  • Parking
    Alley Access
    Garage Faces Rear
    Single Garage Detached

Interior

  • Floor Finish
    Carpet
    Hardwood
    Tile
  • Heating
    Forced Air
    Natural Gas
  • Interior Feature
    Built-in Features
    Closet Organizers
    Double Vanity
    High Ceilings
    Kitchen Island
    Open Floorplan
    Separate Entrance
    Stone Counters
    Walk-In Closet(s)
    Wet Bar
  • Floor Finish
    Carpet, Hardwood, Tile
  • Heating
    Forced Air, Natural Gas
  • Interior Feature
    Built-in Features, Closet Organizers, Double Vanity, High Ceilings, Kitchen Island, Open Floorplan, Separate Entrance, Stone Counters, Walk-In Closet(s), Wet Bar
  • Floor Finish
    Carpet
    Hardwood
    Tile
  • Heating
    Forced Air
    Natural Gas
  • Interior Feature
    Built-in Features
    Closet Organizers
    Double Vanity
    High Ceilings
    Kitchen Island
    Open Floorplan
    Separate Entrance
    Stone Counters
    Walk-In Closet(s)
    Wet Bar

Exterior

  • Lot/Exterior Features
    Private Entrance
    Private Yard
  • Roof
    Asphalt Shingle
  • Construction
    Brick
    Composite Siding
    Wood Frame
  • Lot/Exterior Features
    Private Entrance, Private Yard
  • Roof
    Asphalt Shingle
  • Construction
    Brick, Composite Siding, Wood Frame
  • Lot/Exterior Features
    Private Entrance
    Private Yard
  • Roof
    Asphalt Shingle
  • Construction
    Brick
    Composite Siding
    Wood Frame

Additional Details

  • Zoning
    R-CG
  • Zoning
    R-CG
  • Zoning
    R-CG

$719,900

2183 49 Avenue SW

Schedule Tour
Contact Agent

$3279/month
Est. Monthly Payment
$
$
%
Learn More