
Jessica Holmstrom / CIR Realty

20612 Sheriff King Street SW, Townhouse for sale in Belmont Calgary , Alberta , T2X 6T5

 MLS® # A2344326

3 bedrooms

3 bathrooms

1,523 sqft

Sign up to View

Days on Market

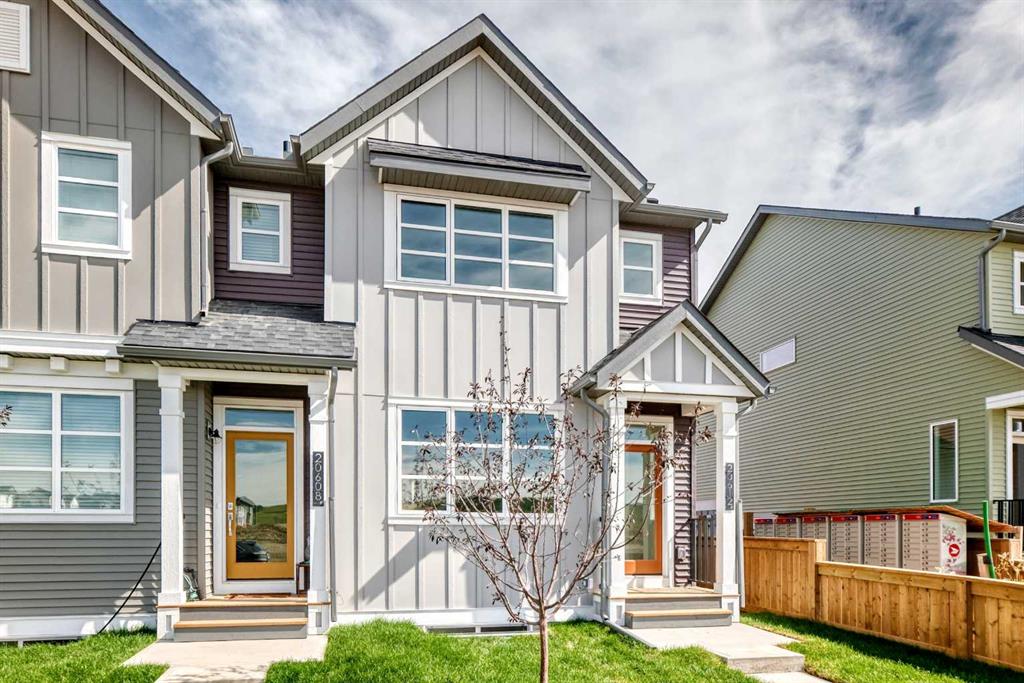
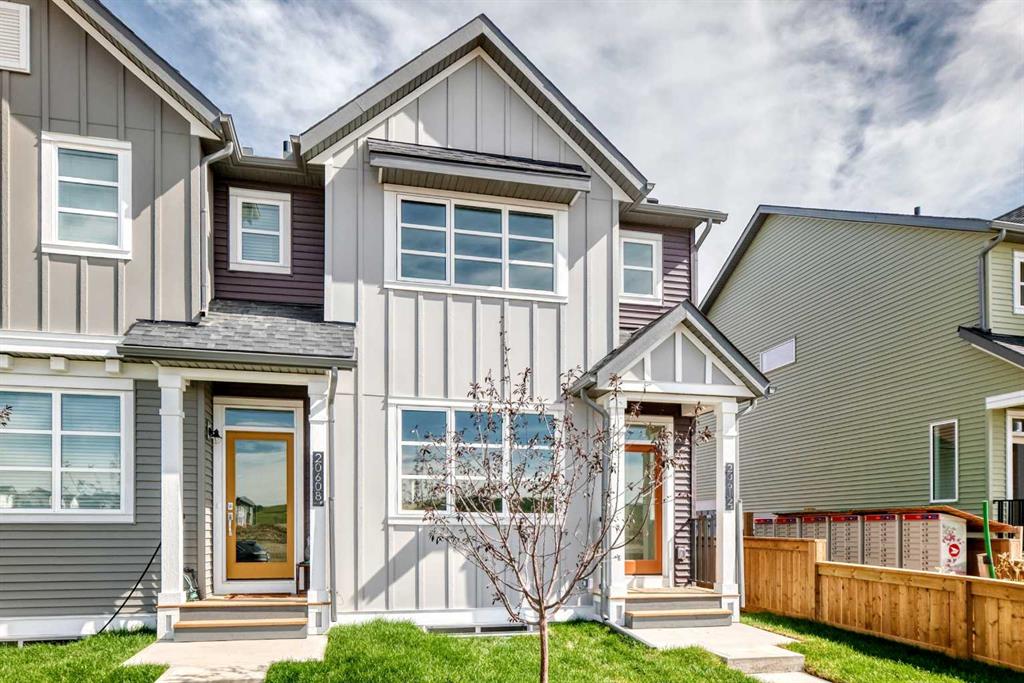
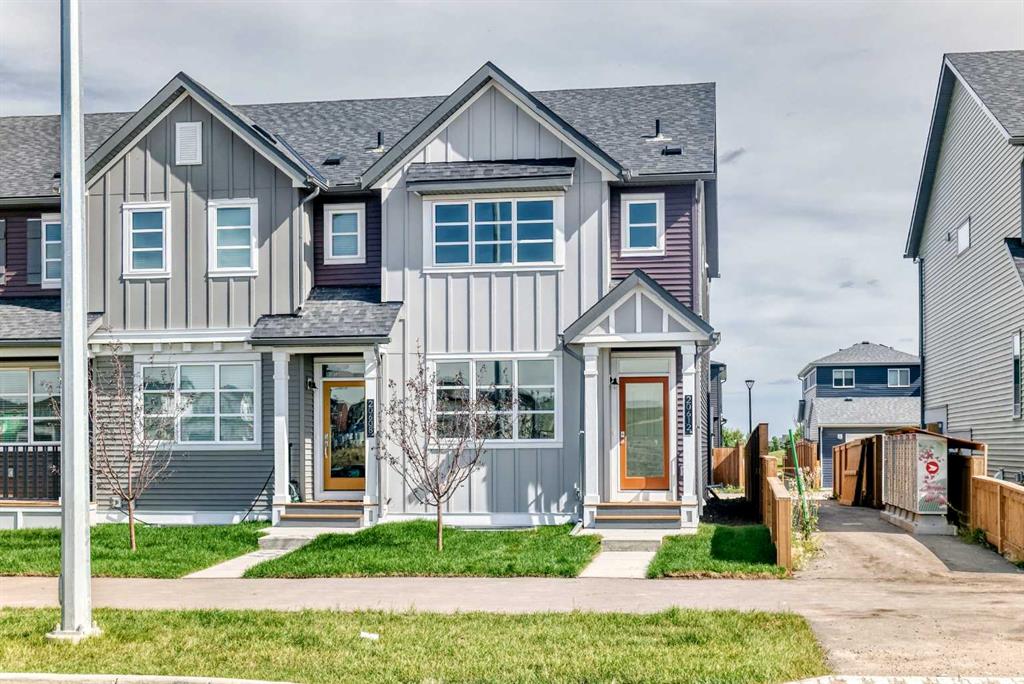
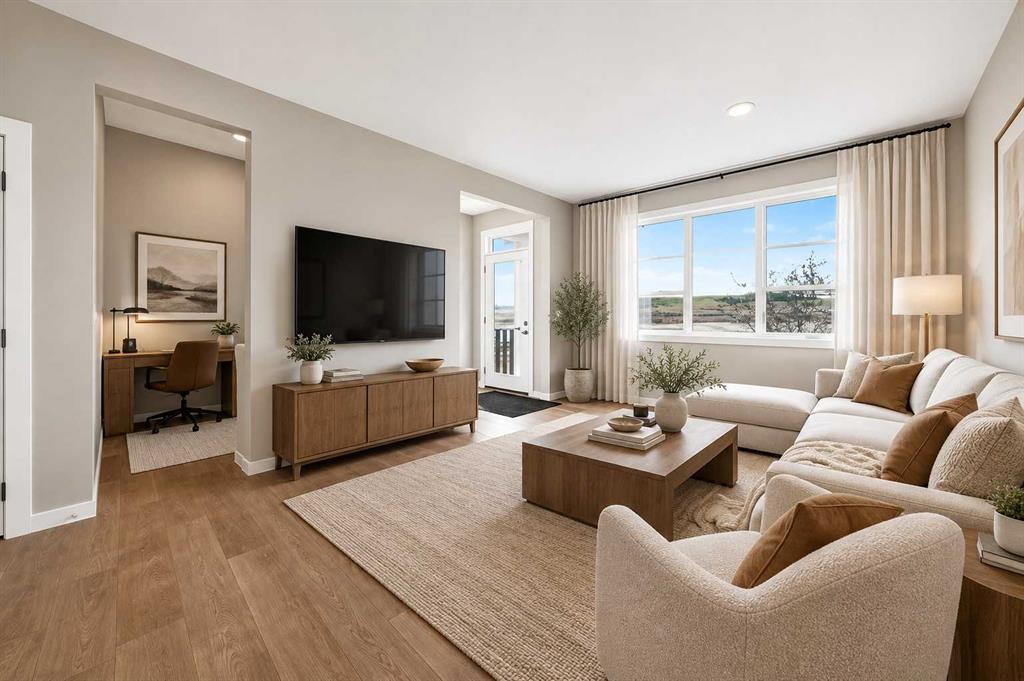
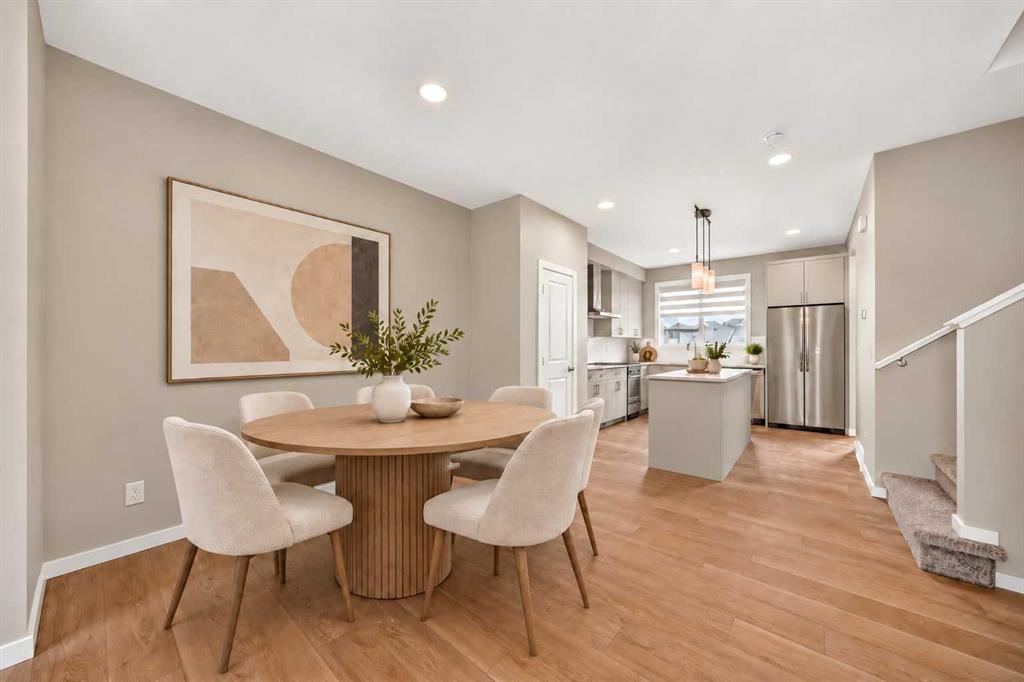
THE END UNIT. THE YARD. THE POCKET OFFICE. AND NOT A CONDO FEE IN SIGHT! This Belmont townhome checks off a surprising number of boxes with three bedrooms, a bonus room, dedicated workspace and outdoor space of your own. The main floor is bright, open and easy to live in. At the centre, the kitchen features QUARTZ COUNTERS, 42" UPPER CABINETRY, A BUILT-IN MICROWAVE, CHIMNEY-STYLE HOOD FAN and a SILGRANIT UNDERMOUNT SINK, with the dining and living areas flowing comfortably around it. Tucked into the plan, ...

Read More

Essential Information

  • MLS® #
    A2344326
  • Full Bathrooms
    2
  • Partial Bathrooms
    1
  • Year Built
    2026
  • Property Type
    Row/Townhouse
  • Property Style
    Townhouse
  • MLS® #
    A2344326
  • Full Bathrooms
    2
  • Partial Bathrooms
    1
  • Year Built
    2026
  • Property Type
    Row/Townhouse
  • Property Style
    Townhouse
  • MLS® #
    A2344326
  • Full Bathrooms
    2
  • Partial Bathrooms
    1
  • Year Built
    2026
  • Property Type
    Row/Townhouse
  • Property Style
    Townhouse

Community Information

  • Postal Code
    T2X 6T5
  • Postal Code
    T2X 6T5
  • Postal Code
    T2X 6T5

Services & Amenities

  • Parking
    Alley Access
    Outside
    Parking Pad
  • Parking
    Alley Access, Outside, Parking Pad
  • Parking
    Alley Access
    Outside
    Parking Pad

Interior

  • Floor Finish
    Carpet
    Vinyl Plank
  • Heating
    High Efficiency
    Forced Air
    Humidity Control
    Natural Gas
  • Interior Feature
    Bathroom Rough-in
    Kitchen Island
    Open Floorplan
    Pantry
    Quartz Counters
    Walk-In Closet(s)
    Wired for Data
  • Floor Finish
    Carpet, Vinyl Plank
  • Heating
    High Efficiency, Forced Air, Humidity Control, Natural Gas
  • Interior Feature
    Bathroom Rough-in, Kitchen Island, Open Floorplan, Pantry, Quartz Counters, Walk-In Closet(s), Wired for Data
  • Floor Finish
    Carpet
    Vinyl Plank
  • Heating
    High Efficiency
    Forced Air
    Humidity Control
    Natural Gas
  • Interior Feature
    Bathroom Rough-in
    Kitchen Island
    Open Floorplan
    Pantry
    Quartz Counters
    Walk-In Closet(s)
    Wired for Data

Exterior

  • Lot/Exterior Features
    Private Entrance
  • Roof
    Asphalt Shingle
  • Construction
    Cement Fiber Board
    Mixed
    Vinyl Siding
    Wood Frame
  • Lot/Exterior Features
    Private Entrance
  • Roof
    Asphalt Shingle
  • Construction
    Cement Fiber Board, Mixed, Vinyl Siding, Wood Frame
  • Lot/Exterior Features
    Private Entrance
  • Roof
    Asphalt Shingle
  • Construction
    Cement Fiber Board
    Mixed
    Vinyl Siding
    Wood Frame

Additional Details

  • Zoning
    R-2M
  • Zoning
    R-2M
  • Zoning
    R-2M

$499,900

20612 Sheriff King Street SW

Schedule Tour
Contact Agent

$2277/month
Est. Monthly Payment
$
$
%
Learn More