
Christopher Parsons / Musgrave Agencies

2012 63 Avenue , House for sale in Lakeside Lloydminster , Alberta , T9V 3K2

 MLS® # A2346585

3 bedrooms

4 bathrooms

2,922 sqft

Sign up to View

Days on Market

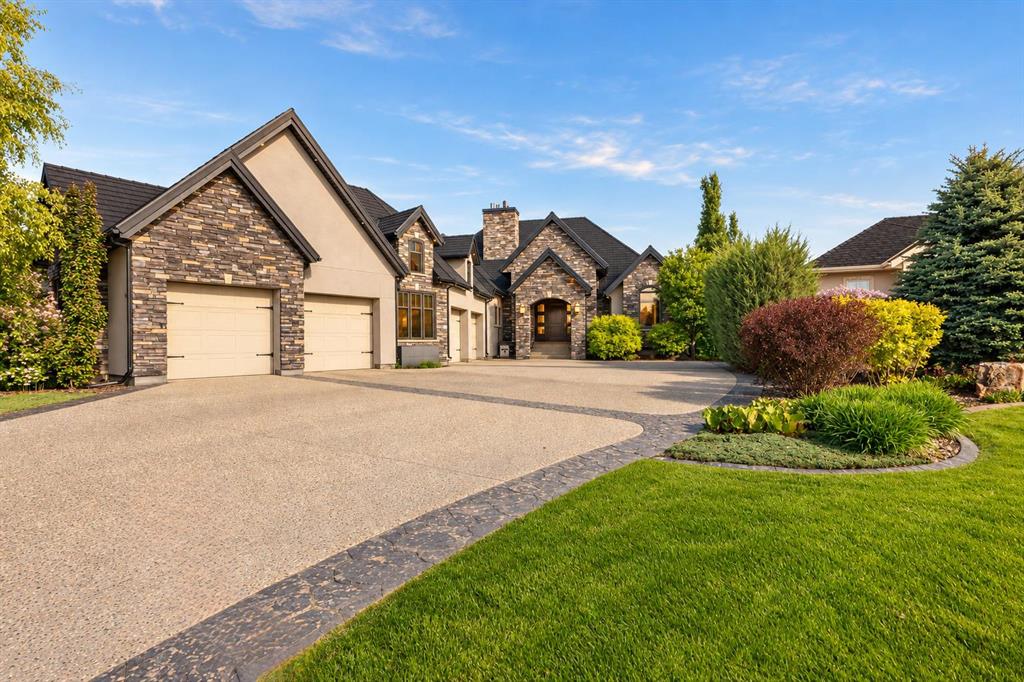
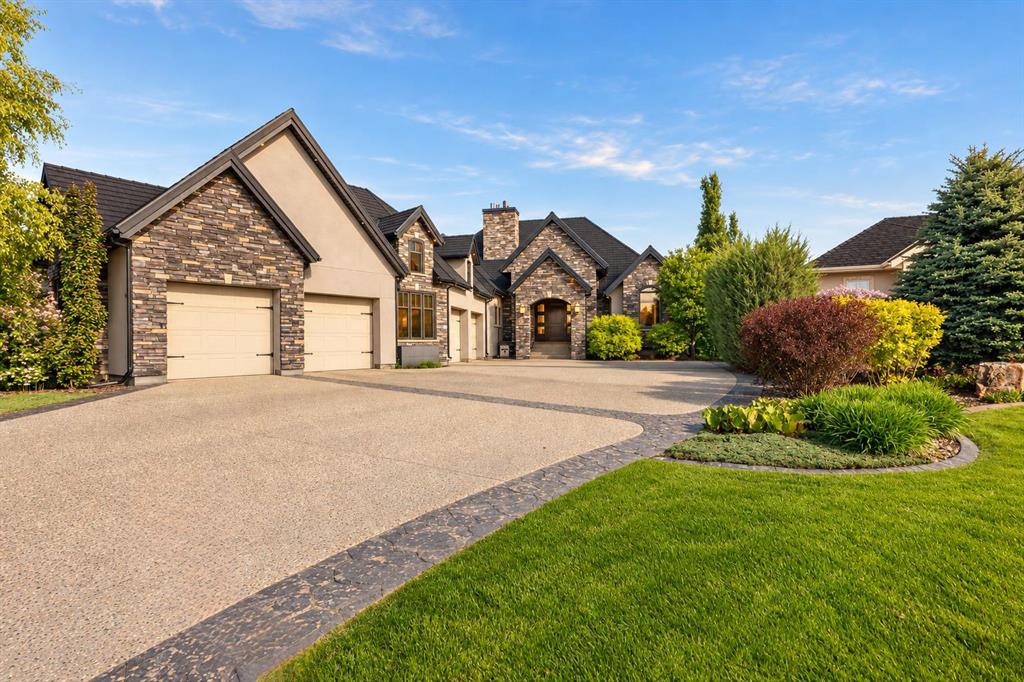
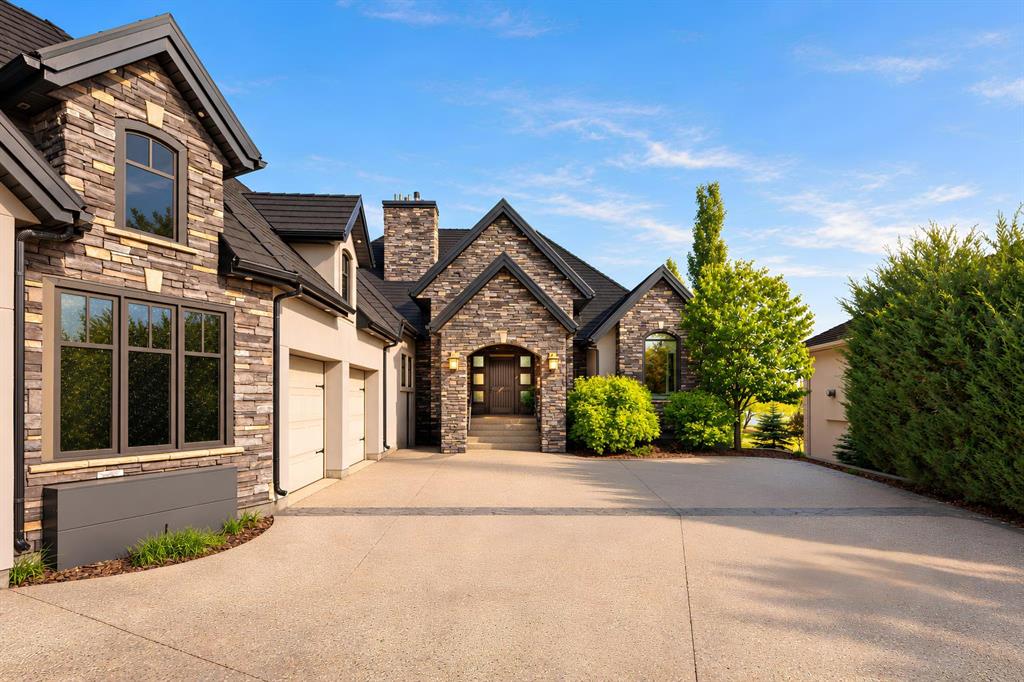
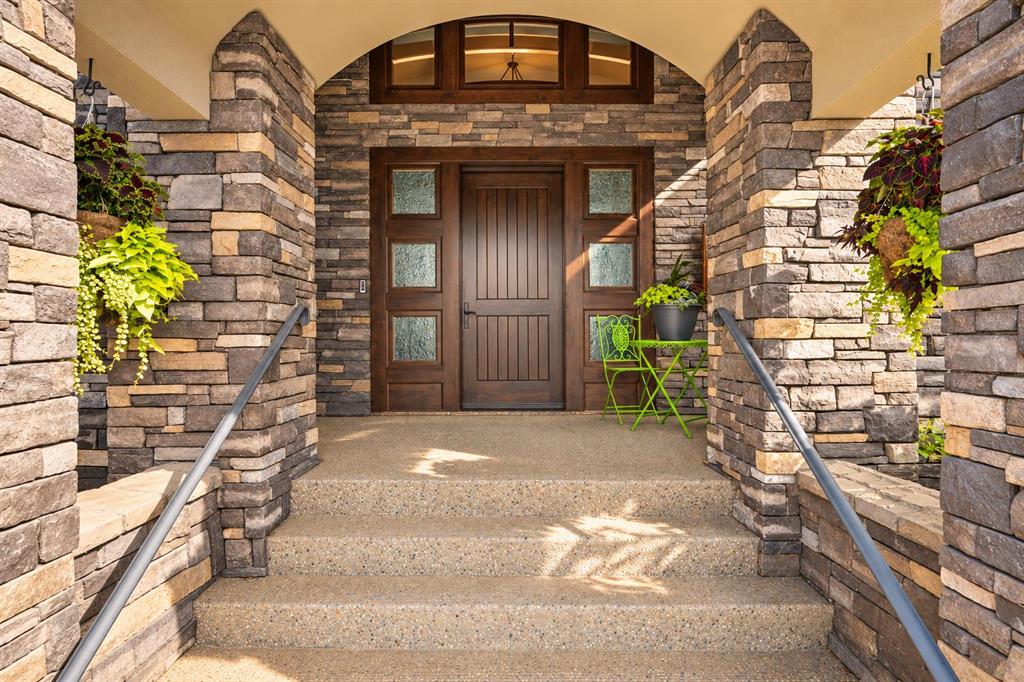
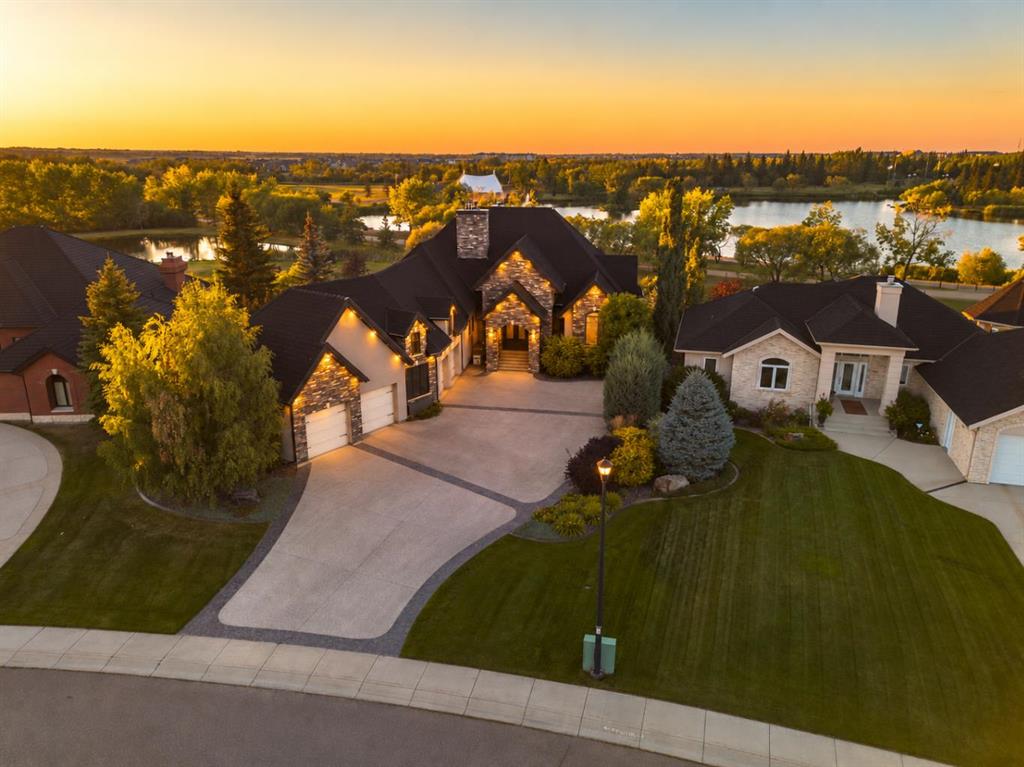
Rarely does a residence of this distinction become available in Lloydminster. Set on an extraordinary ±0.60-acre lot backing directly onto Bud Miller Park, this custom-built Lakeside estate offers nearly 6,000 square feet of finished living space and a level of quality seldom found in the local market. Its quality extends well beyond the finishes, with ICF construction from the footings to the rafters and exceptional attention paid to both the structure and the details throughout. The home makes an immedi...

Read More

Essential Information

  • MLS® #
    A2346585
  • Full Bathrooms
    2
  • Partial Bathrooms
    2
  • Year Built
    2010
  • Property Type
    Detached
  • Property Style
    Bungalow
  • MLS® #
    A2346585
  • Full Bathrooms
    2
  • Partial Bathrooms
    2
  • Year Built
    2010
  • Property Type
    Detached
  • Property Style
    Bungalow
  • MLS® #
    A2346585
  • Full Bathrooms
    2
  • Partial Bathrooms
    2
  • Year Built
    2010
  • Property Type
    Detached
  • Property Style
    Bungalow

Community Information

  • Postal Code
    T9V 3K2
  • Postal Code
    T9V 3K2
  • Postal Code
    T9V 3K2

Services & Amenities

  • Parking
    Concrete Driveway
    Quad or More Attached
  • Parking
    Concrete Driveway, Quad or More Attached
  • Parking
    Concrete Driveway
    Quad or More Attached

Interior

  • Floor Finish
    Carpet
    Other
    Tile
    Vinyl Plank
    Wood
  • Heating
    In Floor
    Electric
    Forced Air
    Hot Water
    Natural Gas
  • Interior Feature
    Built-in Features
    Ceiling Fan(s)
    Double Vanity
    Kitchen Island
    Pantry
    Recessed Lighting
    Vaulted Ceiling(s)
    Walk-In Closet(s)
  • Floor Finish
    Carpet, Other, Tile, Vinyl Plank, Wood
  • Heating
    In Floor, Electric, Forced Air, Hot Water, Natural Gas
  • Interior Feature
    Built-in Features, Ceiling Fan(s), Double Vanity, Kitchen Island, Pantry, Recessed Lighting, Vaulted Ceiling(s), Walk-In Closet(s)
  • Floor Finish
    Carpet
    Other
    Tile
    Vinyl Plank
    Wood
  • Heating
    In Floor
    Electric
    Forced Air
    Hot Water
    Natural Gas
  • Interior Feature
    Built-in Features
    Ceiling Fan(s)
    Double Vanity
    Kitchen Island
    Pantry
    Recessed Lighting
    Vaulted Ceiling(s)
    Walk-In Closet(s)

Exterior

  • Lot/Exterior Features
    Fire Pit
  • Roof
    Other
    Rubber
  • Construction
    ICFs (Insulated Concrete Forms)
  • Lot/Exterior Features
    Fire Pit
  • Roof
    Other, Rubber
  • Construction
    ICFs (Insulated Concrete Forms)
  • Lot/Exterior Features
    Fire Pit
  • Roof
    Other
    Rubber
  • Construction
    ICFs (Insulated Concrete Forms)

Additional Details

  • Zoning
    LDR
  • Zoning
    LDR
  • Zoning
    LDR

$2,500,000

2012 63 Avenue

Schedule Tour
Contact Agent

$11385/month
Est. Monthly Payment
$
$
%
Learn More