
Kevin French / Charles

19839 41 Street SE, House for sale in Seton Calgary , Alberta , T3M 4L8

 MLS® # A2348888

3 bedrooms

3 bathrooms

1,514 sqft

Sign up to View

Days on Market

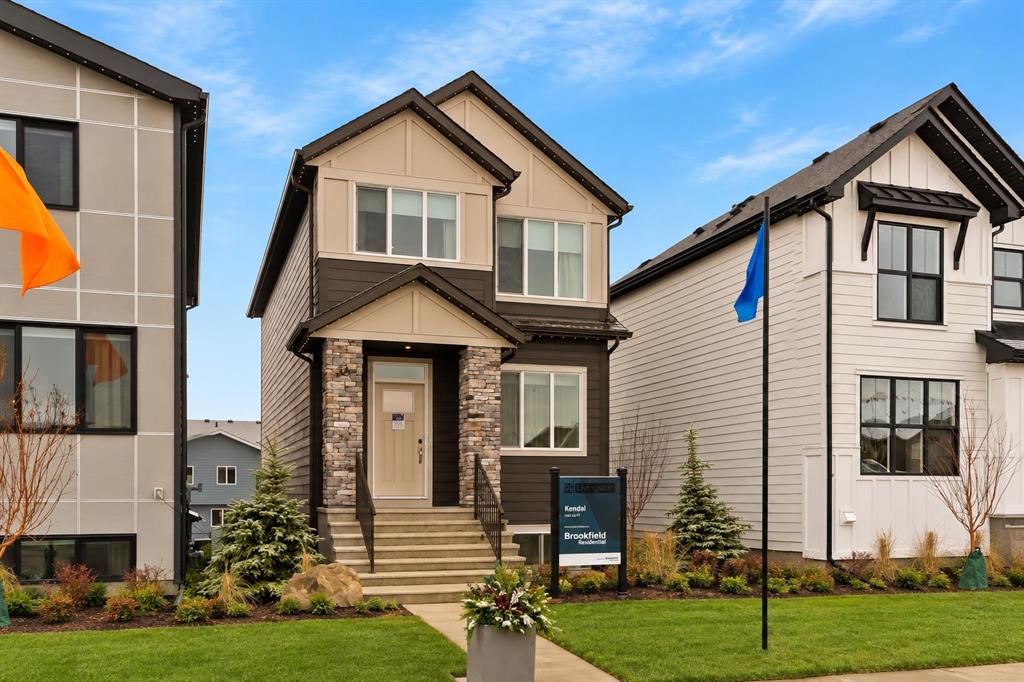
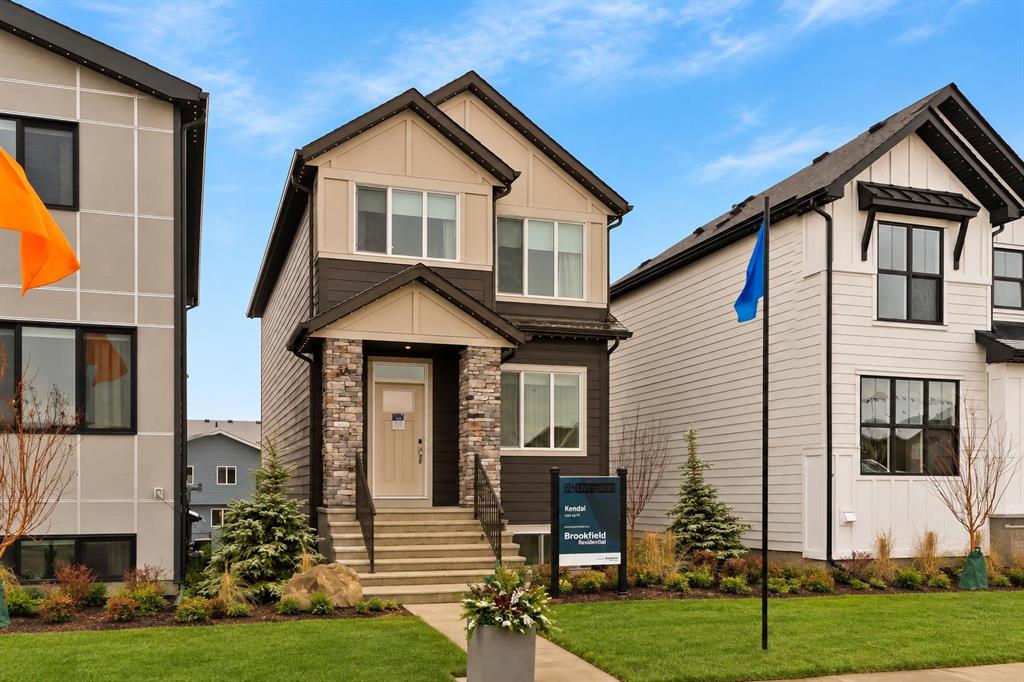
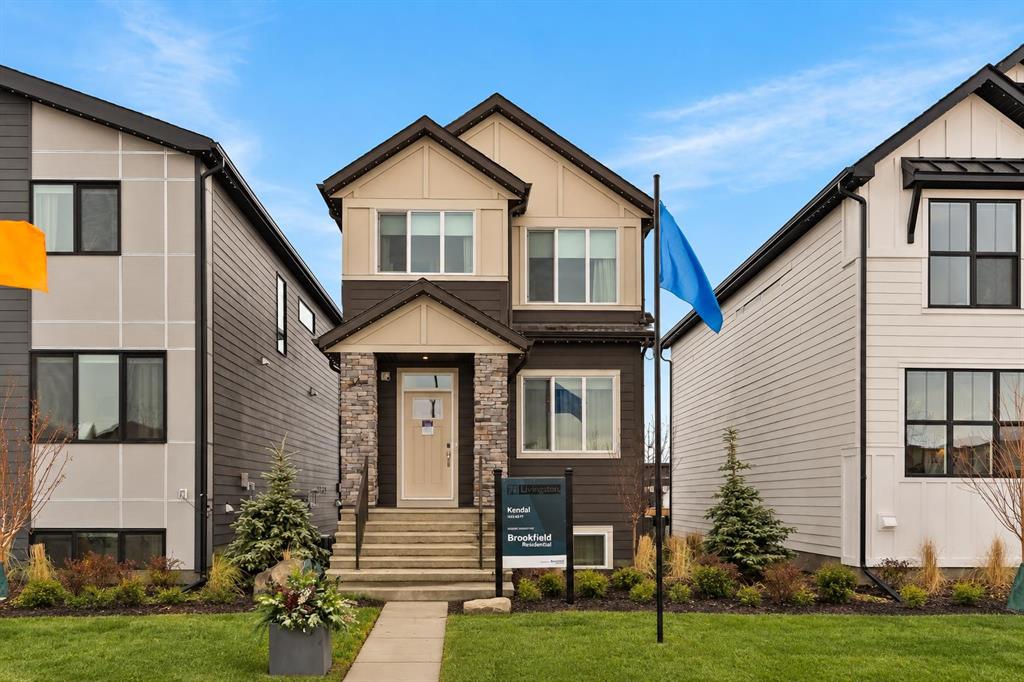
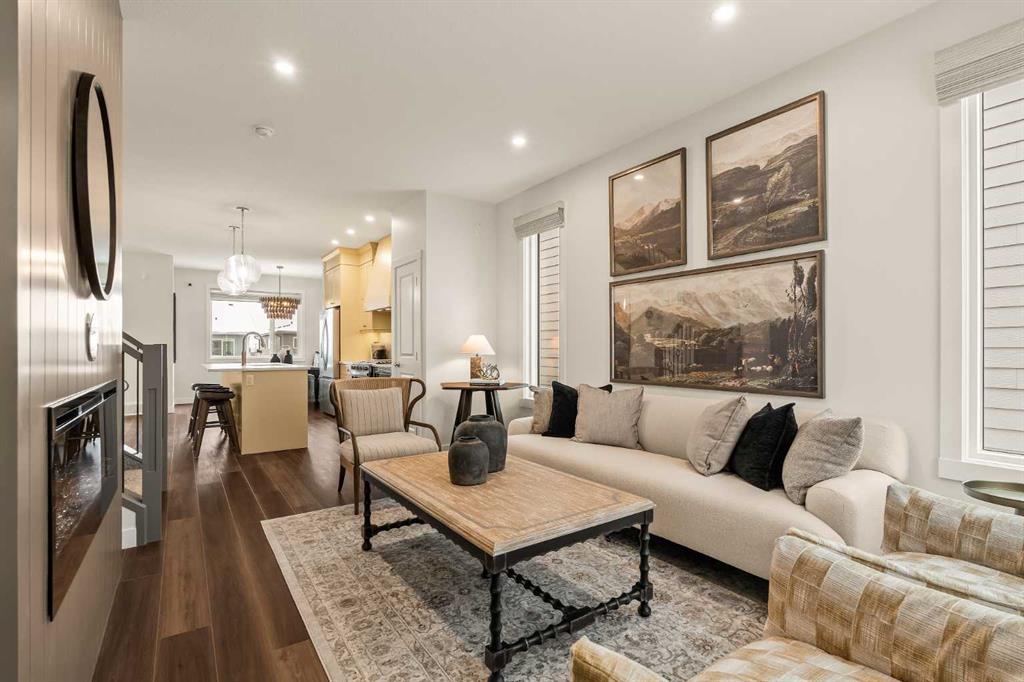
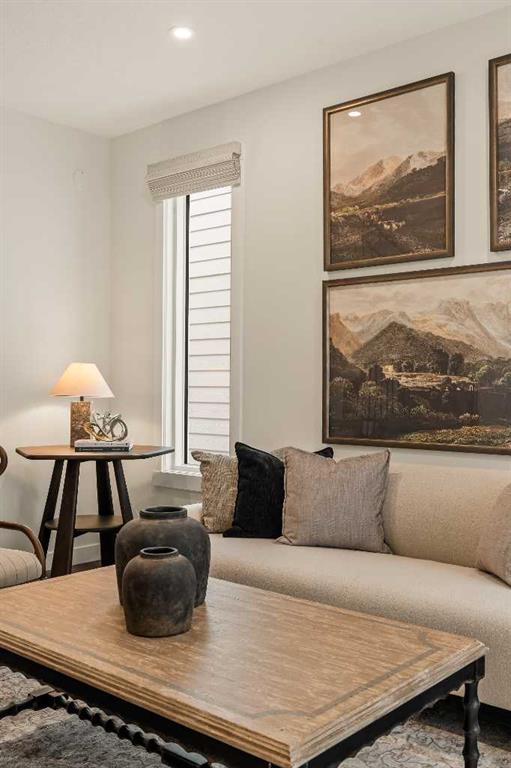
Welcome to 19839 41 Street SE, a beautifully designed Kendal model by Brookfield Residential, offering over 1,500 sq. ft. of thoughtfully planned living space above grade in the growing community of Seton. With 3 bedrooms, 2.5 bathrooms, an upper bonus room and an open-concept layout, this home blends contemporary style with everyday functionality. A southwest-facing backyard provides additional outdoor space and plenty of afternoon and evening sun, while schools, playgrounds, retail and everyday amenities ...

Read More

Essential Information

  • MLS® #
    A2348888
  • Full Bathrooms
    2
  • Partial Bathrooms
    1
  • Year Built
    2026
  • Property Type
    Detached
  • Property Style
    2 Storey
  • MLS® #
    A2348888
  • Full Bathrooms
    2
  • Partial Bathrooms
    1
  • Year Built
    2026
  • Property Type
    Detached
  • Property Style
    2 Storey
  • MLS® #
    A2348888
  • Full Bathrooms
    2
  • Partial Bathrooms
    1
  • Year Built
    2026
  • Property Type
    Detached
  • Property Style
    2 Storey

Community Information

  • Postal Code
    T3M 4L8
  • Postal Code
    T3M 4L8
  • Postal Code
    T3M 4L8

Services & Amenities

  • Parking
    Parking Pad
  • Parking
    Parking Pad
  • Parking
    Parking Pad

Interior

  • Floor Finish
    Carpet
    Tile
    Vinyl
  • Heating
    Forced Air
  • Interior Feature
    Kitchen Island
    No Animal Home
    No Smoking Home
    Open Floorplan
    Pantry
    Quartz Counters
    Storage
    Vinyl Windows
    Walk-In Closet(s)
  • Floor Finish
    Carpet, Tile, Vinyl
  • Heating
    Forced Air
  • Interior Feature
    Kitchen Island, No Animal Home, No Smoking Home, Open Floorplan, Pantry, Quartz Counters, Storage, Vinyl Windows, Walk-In Closet(s)
  • Floor Finish
    Carpet
    Tile
    Vinyl
  • Heating
    Forced Air
  • Interior Feature
    Kitchen Island
    No Animal Home
    No Smoking Home
    Open Floorplan
    Pantry
    Quartz Counters
    Storage
    Vinyl Windows
    Walk-In Closet(s)

Exterior

  • Lot/Exterior Features
    BBQ gas line
    Private Entrance
    Private Yard
  • Roof
    Asphalt Shingle
  • Construction
    Wood Frame
  • Lot/Exterior Features
    BBQ gas line, Private Entrance, Private Yard
  • Roof
    Asphalt Shingle
  • Construction
    Wood Frame
  • Lot/Exterior Features
    BBQ gas line
    Private Entrance
    Private Yard
  • Roof
    Asphalt Shingle
  • Construction
    Wood Frame

Additional Details

  • Zoning
    R-G
  • Zoning
    R-G
  • Zoning
    R-G

$567,003

19839 41 Street SE

Schedule Tour
Contact Agent

$2583/month
Est. Monthly Payment
$
$
%
Learn More