
Lauren Crouse / Real Broker

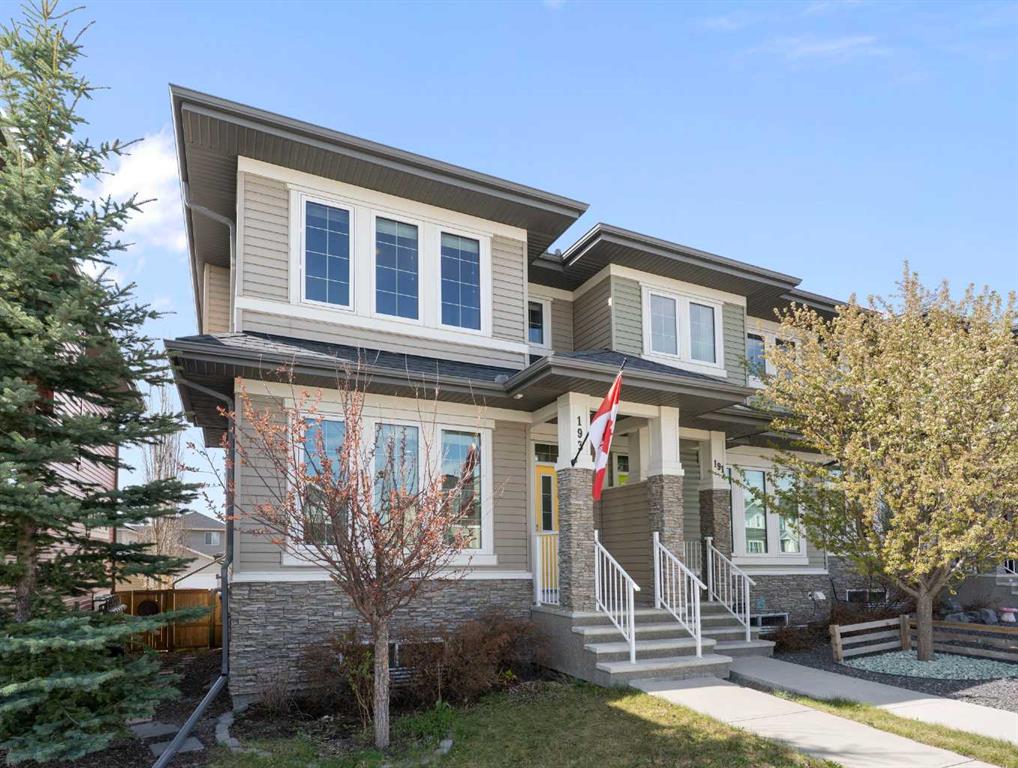
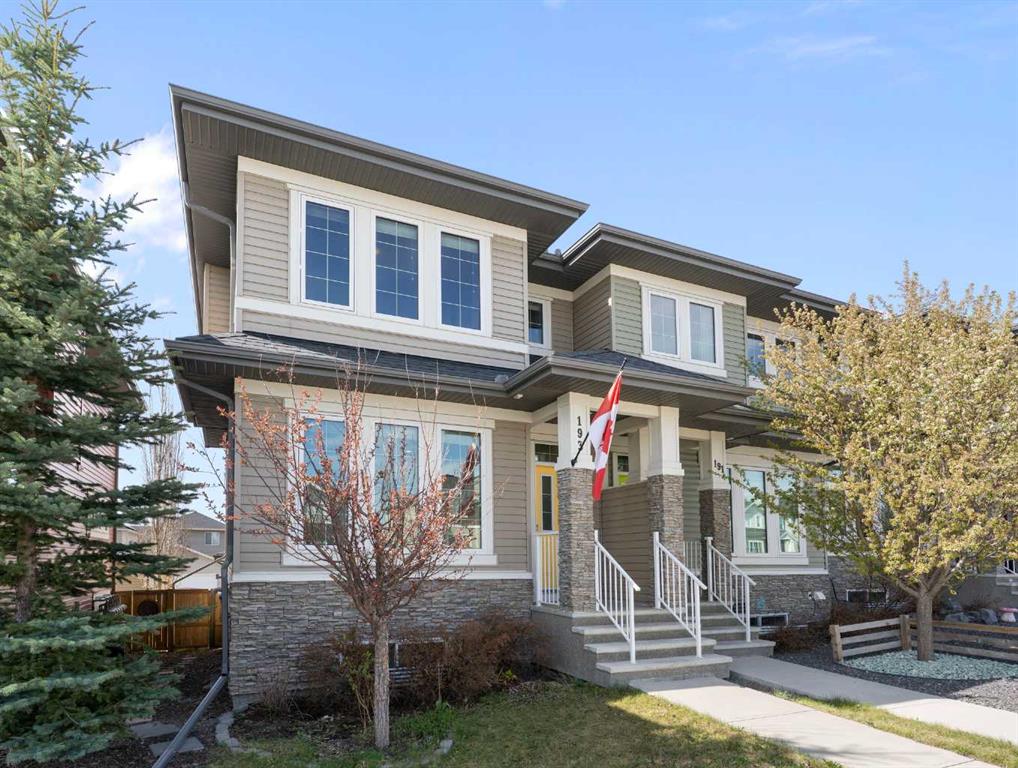
193 River Heights Drive , Townhouse for sale in River Heights Cochrane , Alberta , T4C 0Y1

 MLS® # A2314152

4 bedrooms

4 bathrooms

1,509 sqft

Sign up to View

Days on Market

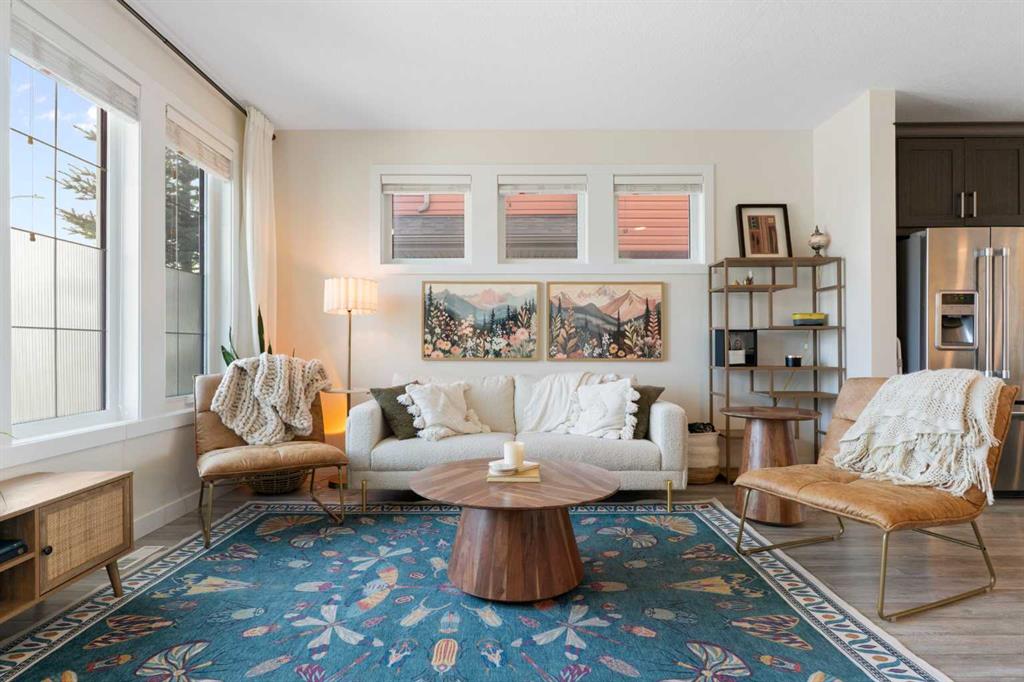
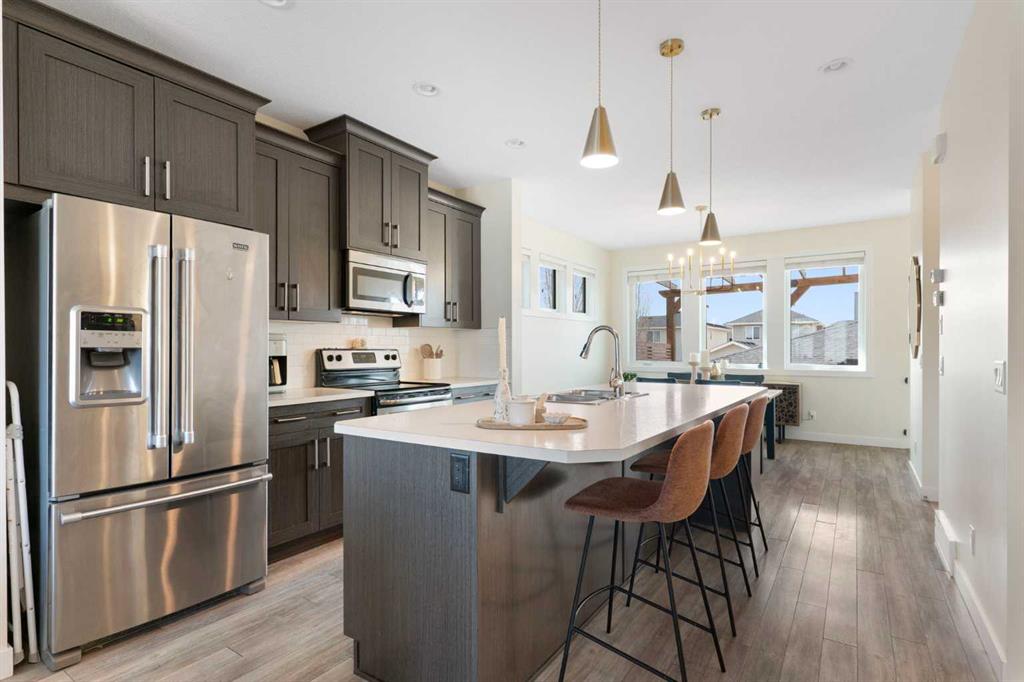
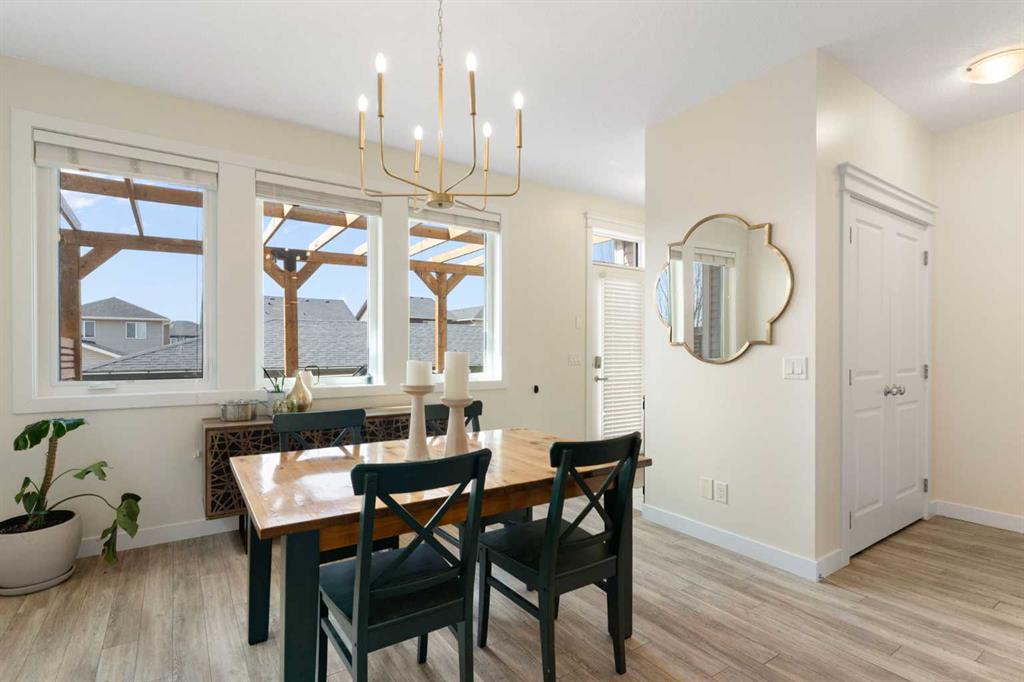
Located in The Willows, a boutique community on the south side of Cochrane, this fully finished end-unit townhome offers quick access to Calgary, a local park just steps away and the Spray Lake Sawmills Family Sports Centre minutes from your door — with everything Cochrane has to offer close by. A great fit for first-time buyers and downsizers, with no condo fees. The main floor is open, bright and spacious, with a layout that makes it easy to host friends or get breakfast on the table before heading out th...

Read More

Essential Information

  • MLS® #
    A2314152
  • Full Bathrooms
    3
  • Partial Bathrooms
    1
  • Year Built
    2015
  • Property Type
    Row/Townhouse
  • Property Style
    2 Storey
    Attached-Side by Side
  • MLS® #
    A2314152
  • Full Bathrooms
    3
  • Partial Bathrooms
    1
  • Year Built
    2015
  • Property Type
    Row/Townhouse
  • Property Style
    2 Storey, Attached-Side by Side
  • MLS® #
    A2314152
  • Full Bathrooms
    3
  • Partial Bathrooms
    1
  • Year Built
    2015
  • Property Type
    Row/Townhouse
  • Property Style
    2 Storey
    Attached-Side by Side

Community Information

  • Postal Code
    T4C 0Y1
  • Postal Code
    T4C 0Y1
  • Postal Code
    T4C 0Y1

Services & Amenities

  • Parking
    Double Garage Detached
  • Parking
    Double Garage Detached
  • Parking
    Double Garage Detached

Interior

  • Floor Finish
    Carpet
    Ceramic Tile
    Laminate
  • Heating
    Forced Air
    Natural Gas
  • Interior Feature
    Kitchen Island
    Open Floorplan
    Vinyl Windows
    Walk-In Closet(s)
  • Floor Finish
    Carpet, Ceramic Tile, Laminate
  • Heating
    Forced Air, Natural Gas
  • Interior Feature
    Kitchen Island, Open Floorplan, Vinyl Windows, Walk-In Closet(s)
  • Floor Finish
    Carpet
    Ceramic Tile
    Laminate
  • Heating
    Forced Air
    Natural Gas
  • Interior Feature
    Kitchen Island
    Open Floorplan
    Vinyl Windows
    Walk-In Closet(s)

Exterior

  • Lot/Exterior Features
    None
  • Roof
    Asphalt Shingle
  • Construction
    Vinyl Siding
    Wood Frame
  • Lot/Exterior Features
    None
  • Roof
    Asphalt Shingle
  • Construction
    Vinyl Siding, Wood Frame
  • Lot/Exterior Features
    None
  • Roof
    Asphalt Shingle
  • Construction
    Vinyl Siding
    Wood Frame

Additional Details

  • Zoning
    R-MD
  • Zoning
    R-MD
  • Zoning
    R-MD

$550,000

193 River Heights Drive

Schedule Tour
Contact Agent

$2505/month
Est. Monthly Payment
$
$
%
Learn More