
David Lofthaug / Bode Platform Inc.

17 Hotchkiss Circle , House for sale in Hotchkiss Calgary , Alberta , T3S 0T8

 MLS® # A2342861

3 bedrooms

3 bathrooms

2,330 sqft

Sign up to View

Days on Market

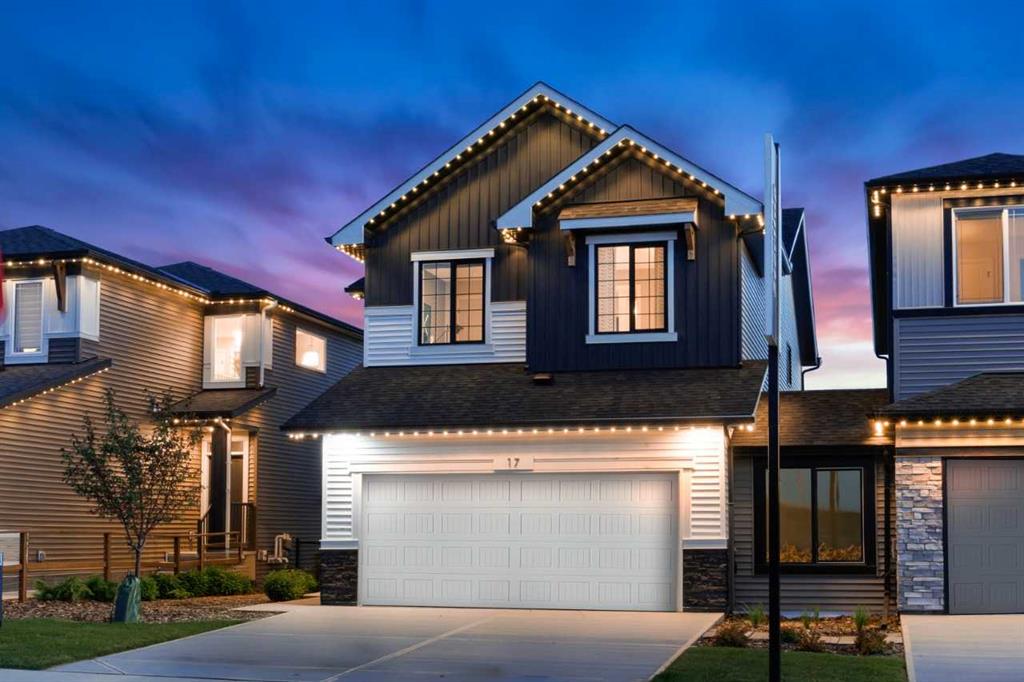
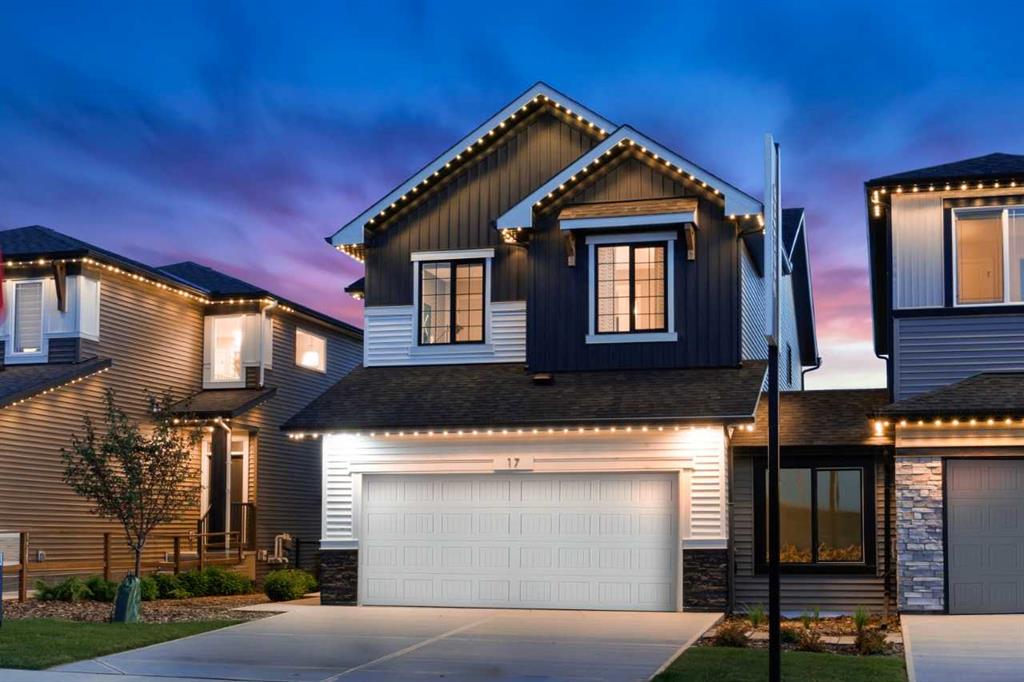
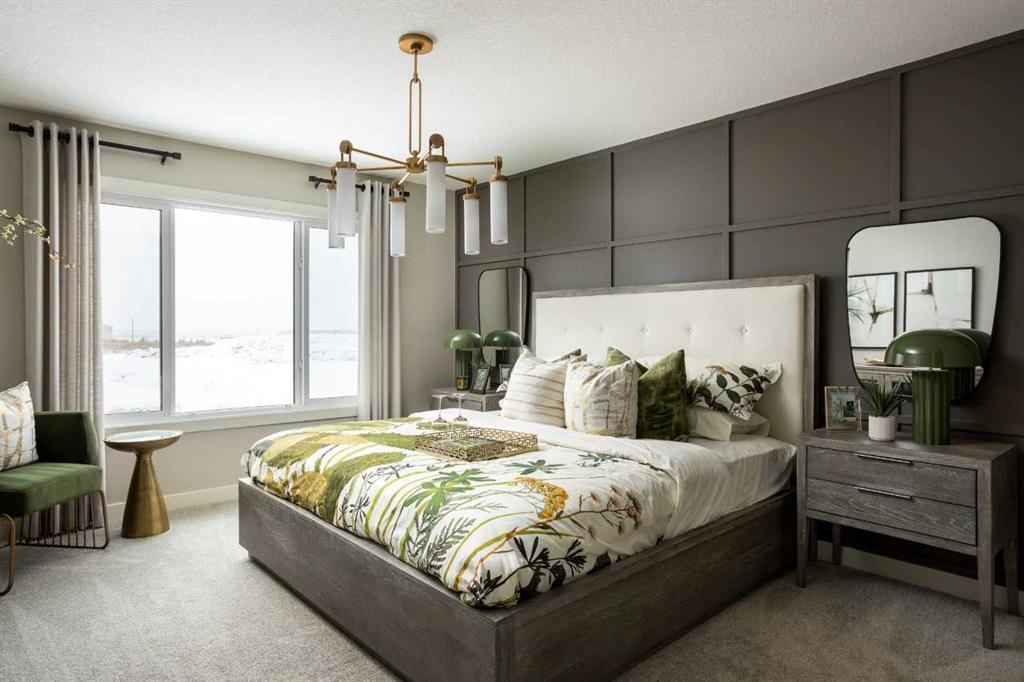
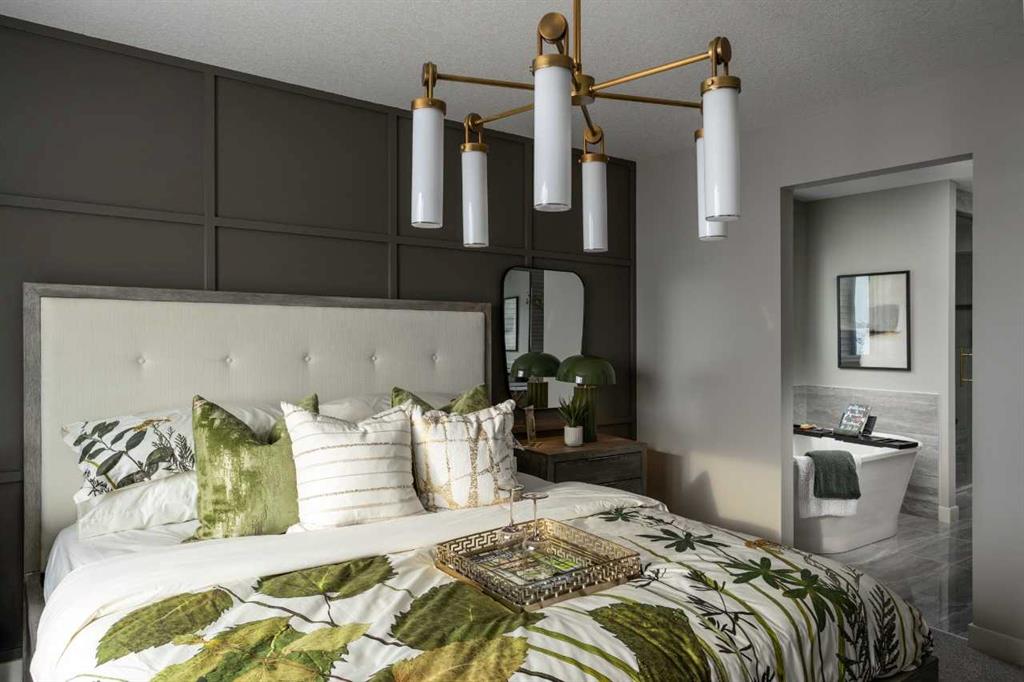
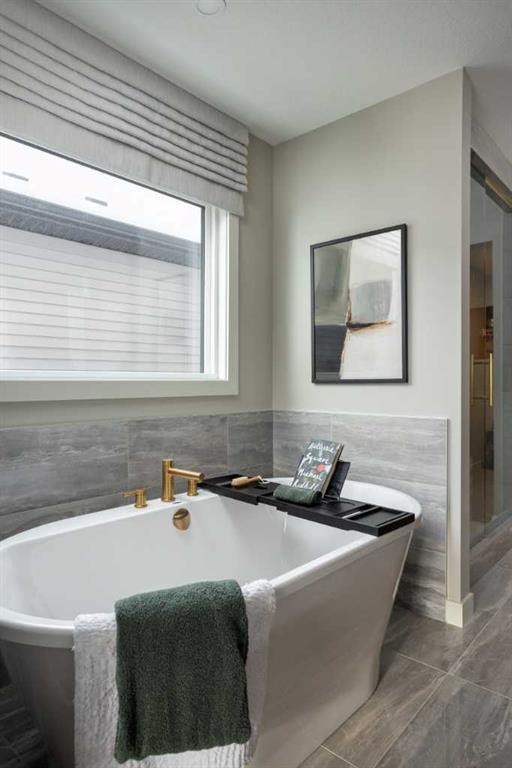
Beautifully upgraded showhome with standout curb appeal, upgraded front door, exterior trim lights, landscaping, A/C, irrigation rough-in, and added windows. The executive kitchen features upgraded quartz, gold faucet/finishes, upgraded sink, island garbage pull-out, built-in chimney hood fan, upgraded uppers, and two-tone cabinet detail. Enjoy an electric fireplace with painted surround and tile to ceiling, upgraded lighting, 8' doors, feature walls, wallpaper, maple railing with wrought iron spindles, mud...

Read More

Essential Information

  • MLS® #
    A2342861
  • Full Bathrooms
    2
  • Partial Bathrooms
    1
  • Year Built
    2025
  • Property Type
    Detached
  • Property Style
    2 Storey
  • MLS® #
    A2342861
  • Full Bathrooms
    2
  • Partial Bathrooms
    1
  • Year Built
    2025
  • Property Type
    Detached
  • Property Style
    2 Storey
  • MLS® #
    A2342861
  • Full Bathrooms
    2
  • Partial Bathrooms
    1
  • Year Built
    2025
  • Property Type
    Detached
  • Property Style
    2 Storey

Community Information

  • Postal Code
    T3S 0T8
  • Postal Code
    T3S 0T8
  • Postal Code
    T3S 0T8

Services & Amenities

  • Parking
    Double Garage Attached
  • Parking
    Double Garage Attached
  • Parking
    Double Garage Attached

Interior

  • Floor Finish
    Carpet
    Ceramic Tile
    Vinyl Plank
  • Heating
    Forced Air
    Natural Gas
  • Interior Feature
    Built-in Features
    Double Vanity
    High Ceilings
    Kitchen Island
    Open Floorplan
    Pantry
    Quartz Counters
    Separate Entrance
    Soaking Tub
    Tankless Hot Water
    Walk-In Closet(s)
  • Floor Finish
    Carpet, Ceramic Tile, Vinyl Plank
  • Heating
    Forced Air, Natural Gas
  • Interior Feature
    Built-in Features, Double Vanity, High Ceilings, Kitchen Island, Open Floorplan, Pantry, Quartz Counters, Separate Entrance, Soaking Tub, Tankless Hot Water, Walk-In Closet(s)
  • Floor Finish
    Carpet
    Ceramic Tile
    Vinyl Plank
  • Heating
    Forced Air
    Natural Gas
  • Interior Feature
    Built-in Features
    Double Vanity
    High Ceilings
    Kitchen Island
    Open Floorplan
    Pantry
    Quartz Counters
    Separate Entrance
    Soaking Tub
    Tankless Hot Water
    Walk-In Closet(s)

Exterior

  • Lot/Exterior Features
    Lighting
    Private Entrance
  • Roof
    Asphalt Shingle
  • Construction
    Vinyl Siding
    Wood Frame
  • Lot/Exterior Features
    Lighting, Private Entrance
  • Roof
    Asphalt Shingle
  • Construction
    Vinyl Siding, Wood Frame
  • Lot/Exterior Features
    Lighting
    Private Entrance
  • Roof
    Asphalt Shingle
  • Construction
    Vinyl Siding
    Wood Frame

Additional Details

  • Zoning
    R-G
  • Zoning
    R-G
  • Zoning
    R-G

$874,700

17 Hotchkiss Circle

Schedule Tour
Contact Agent

$3984/month
Est. Monthly Payment
$
$
%
Learn More