
Jeff Mikolajow / RE/MAX Complete Realty

165 Chaparral Villas SE Calgary , Alberta , T2X 3N5

 MLS® # A2331763

4 bedrooms

3 bathrooms

1,359 sqft

Sign up to View

Days on Market

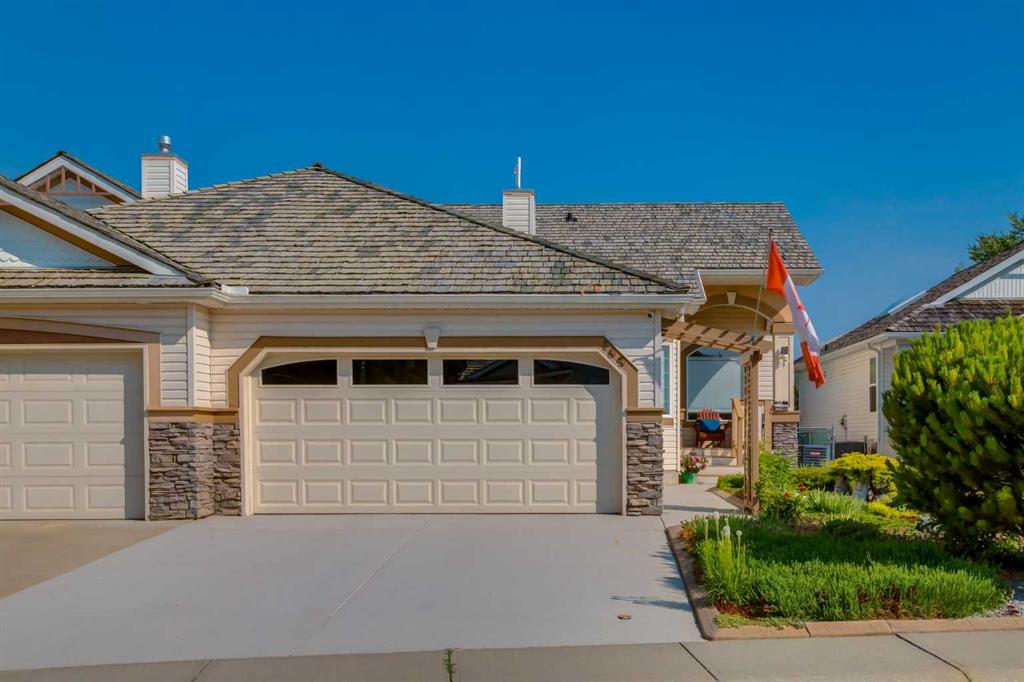
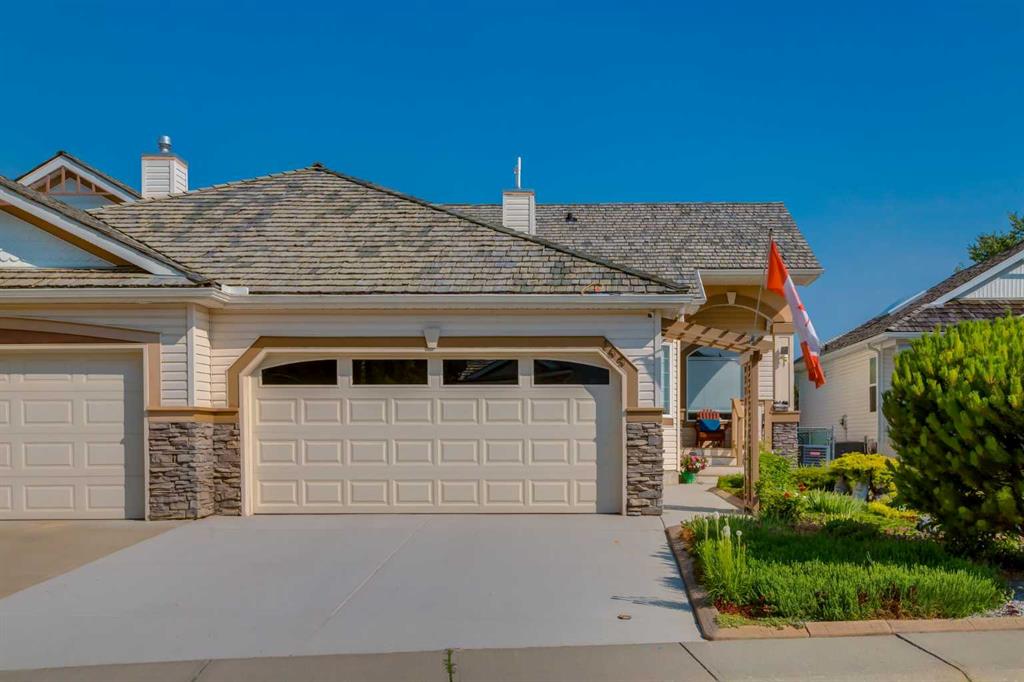
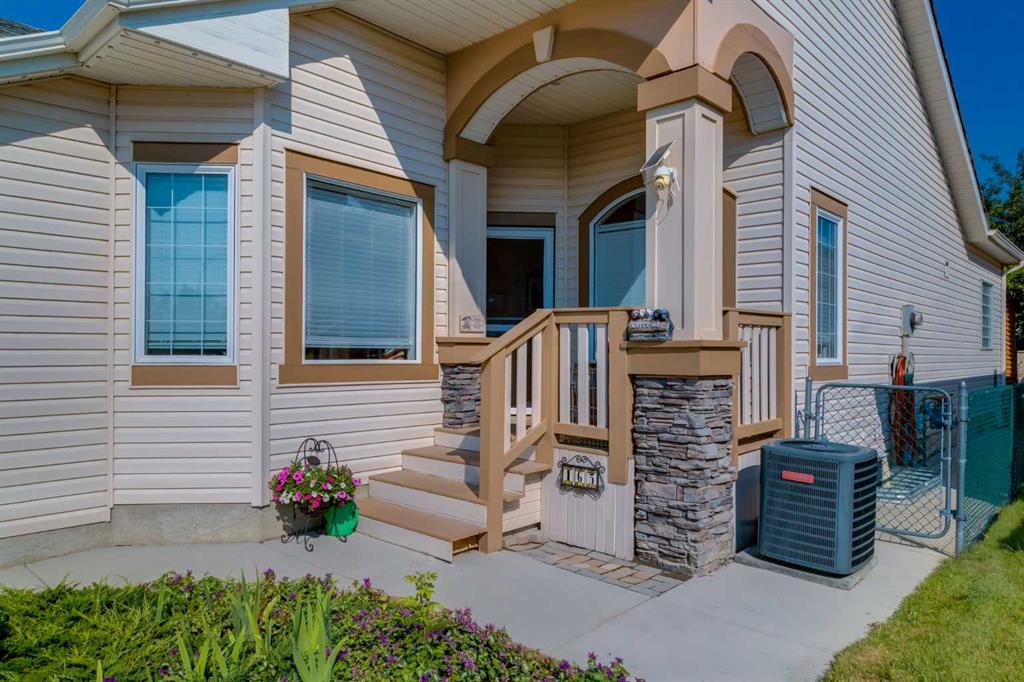
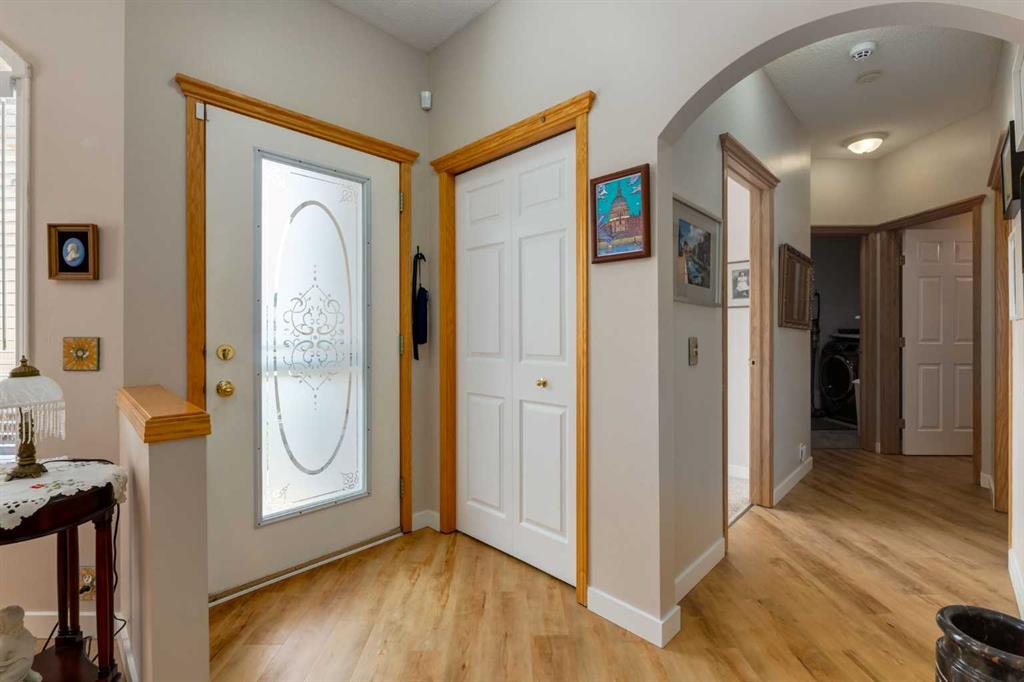
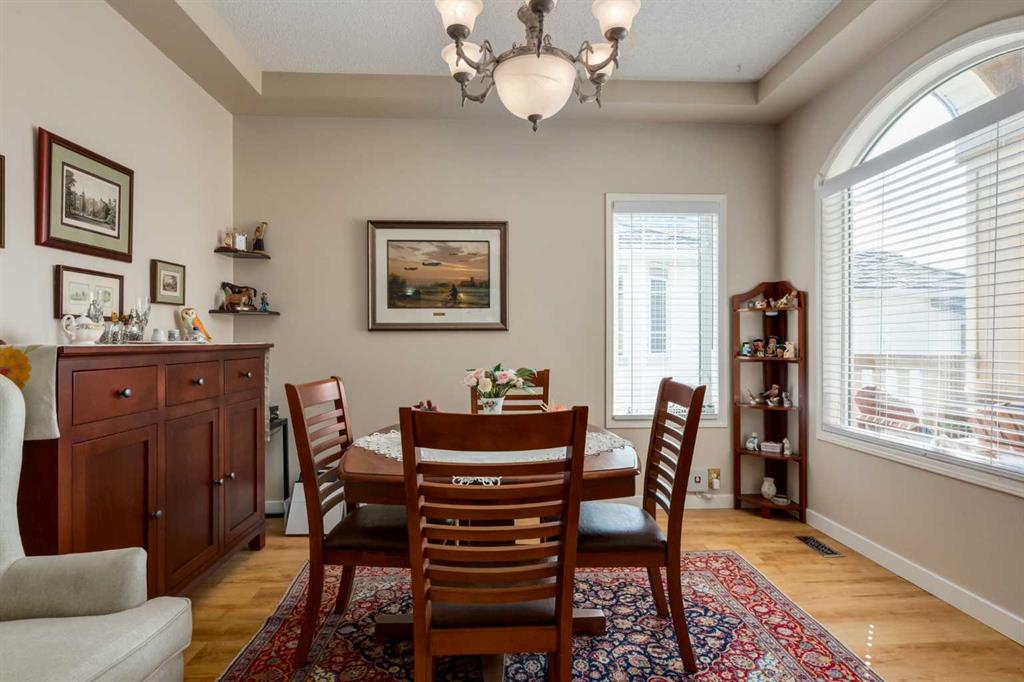
Sought after BUNGALOW VILLA meticulously cared for, offering 2,723 SF of living space with 4 bedrooms, 3 bathrooms and attached double garage. Welcomed by charming curb appeal, the bright and open main floor features new vinyl plank flooring, formal front dining room with tray ceiling and a well-equipped kitchen with granite countertops, large island with breakfast bar, corner pantry and stainless steel appliances. The kitchen opens seamlessly into the living room with cozy gas fireplace and breakfast nook ...

Read More

Essential Information

  • MLS® #
    A2331763
  • Full Bathrooms
    3
  • Year Built
    1998
  • Property Type
    Semi Detached (Half Duplex)
  • Property Style
    Attached-Side by Side
    Bungalow
  • MLS® #
    A2331763
  • Full Bathrooms
    3
  • Year Built
    1998
  • Property Type
    Semi Detached (Half Duplex)
  • Property Style
    Attached-Side by Side, Bungalow
  • MLS® #
    A2331763
  • Full Bathrooms
    3
  • Year Built
    1998
  • Property Type
    Semi Detached (Half Duplex)
  • Property Style
    Attached-Side by Side
    Bungalow

Community Information

  • Postal Code
    T2X 3N5
  • Postal Code
    T2X 3N5
  • Postal Code
    T2X 3N5

Services & Amenities

  • Parking
    Double Garage Attached
    Driveway
    Enclosed
    Front Drive
    Garage Door Opener
    Garage Faces Front
  • Parking
    Double Garage Attached, Driveway, Enclosed, Front Drive, Garage Door Opener, Garage Faces Front
  • Parking
    Double Garage Attached
    Driveway
    Enclosed
    Front Drive
    Garage Door Opener
    Garage Faces Front

Interior

  • Floor Finish
    Carpet
    Hardwood
    Tile
  • Heating
    Forced Air
    Natural Gas
  • Interior Feature
    Bar
    Breakfast Bar
    Closet Organizers
    Kitchen Island
    Open Floorplan
    Pantry
    Quartz Counters
    Skylight(s)
    Soaking Tub
    Storage
    Walk-In Closet(s)
  • Floor Finish
    Carpet, Hardwood, Tile
  • Heating
    Forced Air, Natural Gas
  • Interior Feature
    Bar, Breakfast Bar, Closet Organizers, Kitchen Island, Open Floorplan, Pantry, Quartz Counters, Skylight(s), Soaking Tub, Storage, Walk-In Closet(s)
  • Floor Finish
    Carpet
    Hardwood
    Tile
  • Heating
    Forced Air
    Natural Gas
  • Interior Feature
    Bar
    Breakfast Bar
    Closet Organizers
    Kitchen Island
    Open Floorplan
    Pantry
    Quartz Counters
    Skylight(s)
    Soaking Tub
    Storage
    Walk-In Closet(s)

Exterior

  • Lot/Exterior Features
    Private Entrance
  • Roof
    Asphalt Shingle
  • Construction
    Stone
    Vinyl Siding
    Wood Frame
  • Lot/Exterior Features
    Private Entrance
  • Roof
    Asphalt Shingle
  • Construction
    Stone, Vinyl Siding, Wood Frame
  • Lot/Exterior Features
    Private Entrance
  • Roof
    Asphalt Shingle
  • Construction
    Stone
    Vinyl Siding
    Wood Frame

Additional Details

  • Zoning
    R-G
  • Zoning
    R-G
  • Zoning
    R-G

$685,000

165 Chaparral Villas SE

Schedule Tour
Contact Agent

$3120/month
Est. Monthly Payment
$
$
%
Learn More