
Rebecca Akinde / MaxWell Capital Realty

1458 Richland Road NE Calgary , Alberta , T3e5m6

 MLS® # A2348492

4 bedrooms

5 bathrooms

1,914 sqft

Sign up to View

Days on Market

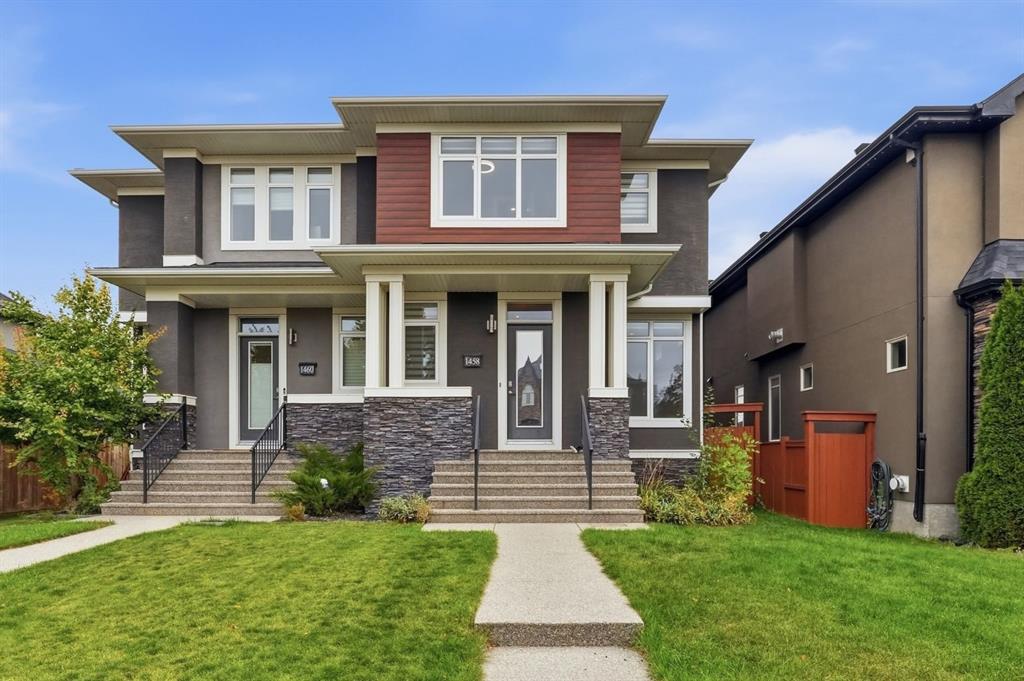
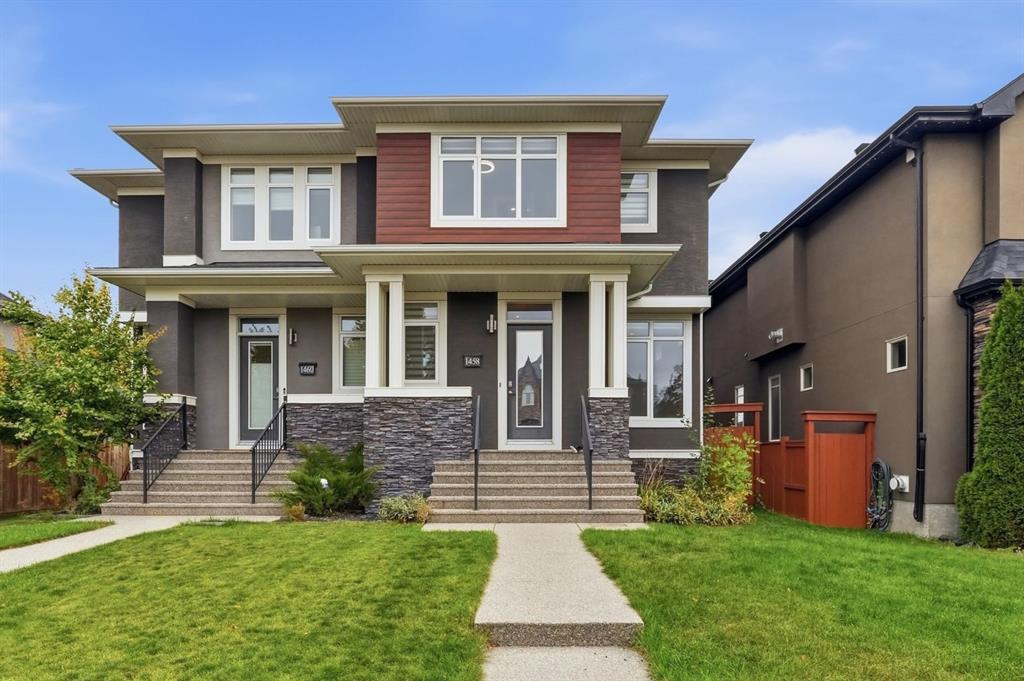
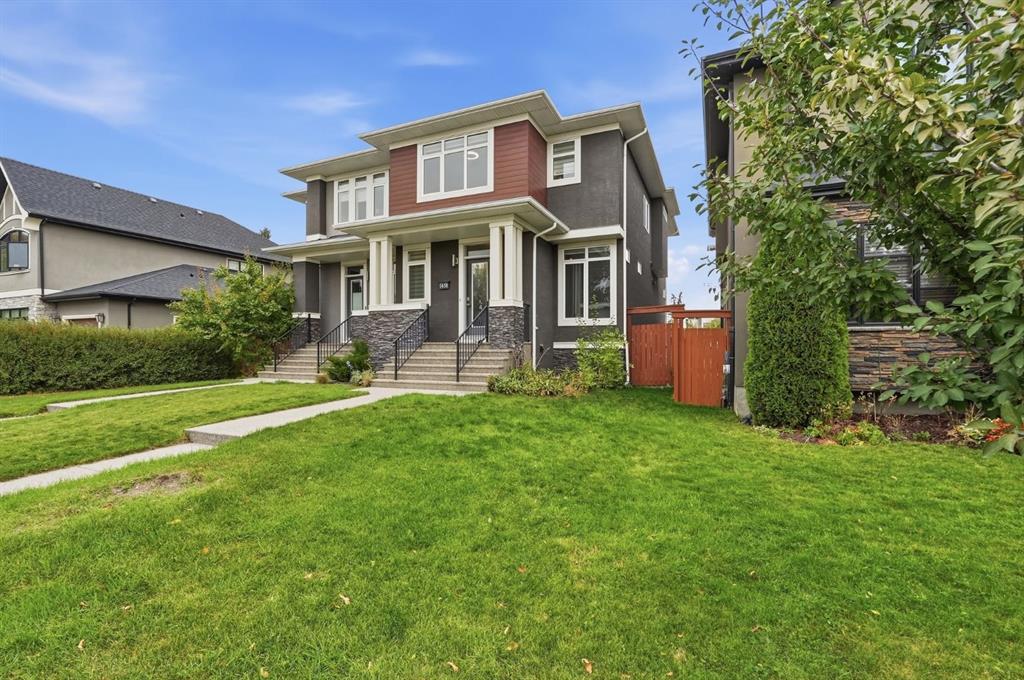
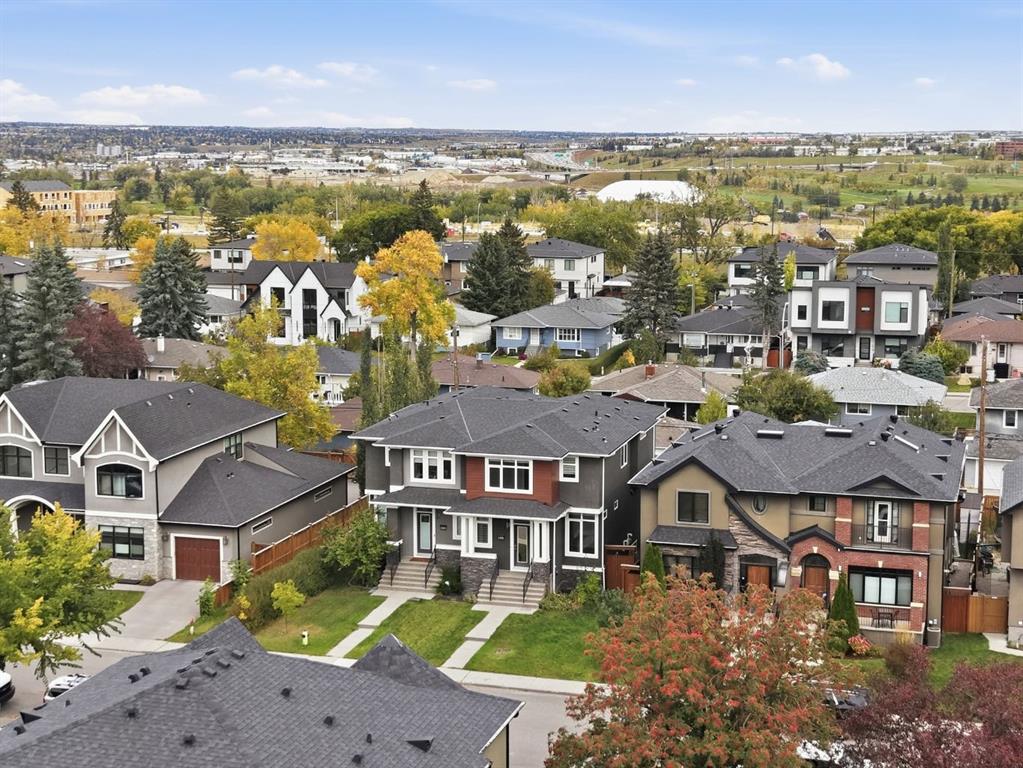
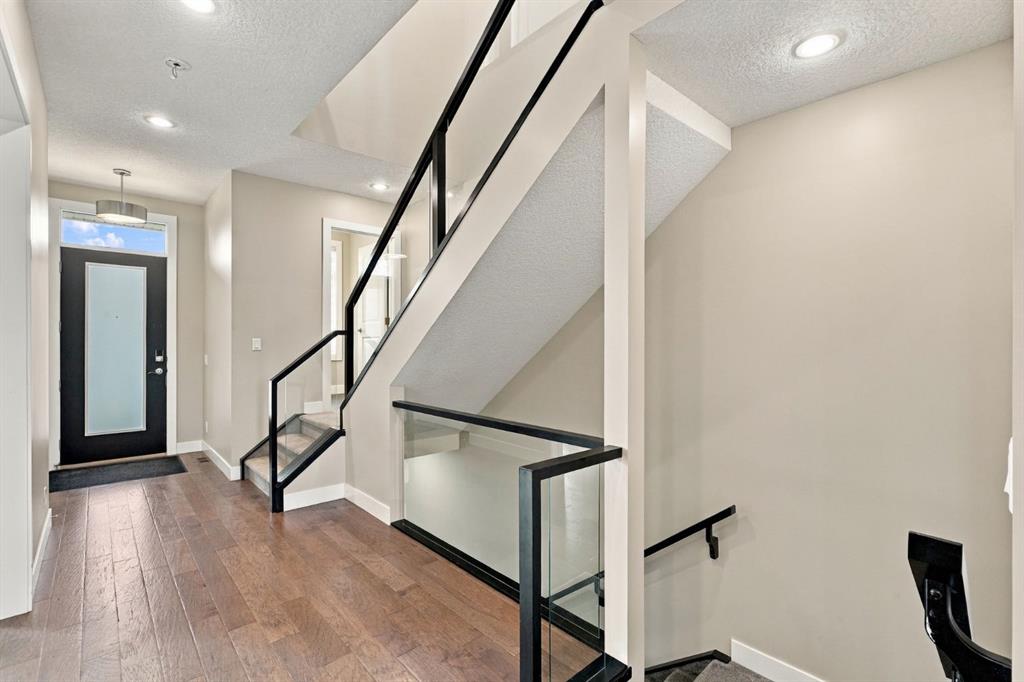
*** OPEN HOUSE SAT OCT 3RD | 1 PM–4 PM *** Come for the snacks & giveaways. Stay because you just found “the one.” *** Richland Road is what some say is the heart of Renfrew. This standout home pairs inner-city living with a semi-suburban feel. Soaring ceilings throughout the home create an open, airy feel on every level—a feature you’ll notice as soon as you step inside. Upstairs, three bedrooms each have their own ensuite, along with a convenient laundry room and generous linen closet. The primary RETRE...

Read More

Essential Information

  • MLS® #
    A2348492
  • Full Bathrooms
    4
  • Partial Bathrooms
    1
  • Year Built
    2016
  • Property Type
    Semi Detached (Half Duplex)
  • Property Style
    2 Storey
    Attached-Side by Side
  • MLS® #
    A2348492
  • Full Bathrooms
    4
  • Partial Bathrooms
    1
  • Year Built
    2016
  • Property Type
    Semi Detached (Half Duplex)
  • Property Style
    2 Storey, Attached-Side by Side
  • MLS® #
    A2348492
  • Full Bathrooms
    4
  • Partial Bathrooms
    1
  • Year Built
    2016
  • Property Type
    Semi Detached (Half Duplex)
  • Property Style
    2 Storey
    Attached-Side by Side

Community Information

  • Postal Code
    T3e5m6
  • Postal Code
    T3e5m6
  • Postal Code
    T3e5m6

Services & Amenities

  • Parking
    220 Volt Wiring
    Alley Access
    Double Garage Detached
    Garage Door Opener
    Garage Faces Rear
    Off Street
  • Parking
    220 Volt Wiring, Alley Access, Double Garage Detached, Garage Door Opener, Garage Faces Rear, Off Street
  • Parking
    220 Volt Wiring
    Alley Access
    Double Garage Detached
    Garage Door Opener
    Garage Faces Rear
    Off Street

Interior

  • Floor Finish
    Carpet
    Ceramic Tile
    Vinyl Plank
  • Heating
    Forced Air
    Natural Gas
  • Interior Feature
    Bar
    Built-in Features
    Ceiling Fan(s)
    Closet Organizers
    Double Vanity
    French Door
    High Ceilings
    Kitchen Island
    No Smoking Home
    Open Floorplan
    Pantry
    Quartz Counters
    Soaking Tub
    Storage
    Walk-In Closet(s)
    Wet Bar
  • Floor Finish
    Carpet, Ceramic Tile, Vinyl Plank
  • Heating
    Forced Air, Natural Gas
  • Interior Feature
    Bar, Built-in Features, Ceiling Fan(s), Closet Organizers, Double Vanity, French Door, High Ceilings, Kitchen Island, No Smoking Home, Open Floorplan, Pantry, Quartz Counters, Soaking Tub, Storage, Walk-In Closet(s), Wet Bar
  • Floor Finish
    Carpet
    Ceramic Tile
    Vinyl Plank
  • Heating
    Forced Air
    Natural Gas
  • Interior Feature
    Bar
    Built-in Features
    Ceiling Fan(s)
    Closet Organizers
    Double Vanity
    French Door
    High Ceilings
    Kitchen Island
    No Smoking Home
    Open Floorplan
    Pantry
    Quartz Counters
    Soaking Tub
    Storage
    Walk-In Closet(s)
    Wet Bar

Exterior

  • Lot/Exterior Features
    BBQ gas line
    Private Yard
    Storage
  • Roof
    Asphalt Shingle
  • Construction
    Stone
    Vinyl Siding
  • Lot/Exterior Features
    BBQ gas line, Private Yard, Storage
  • Roof
    Asphalt Shingle
  • Construction
    Stone, Vinyl Siding
  • Lot/Exterior Features
    BBQ gas line
    Private Yard
    Storage
  • Roof
    Asphalt Shingle
  • Construction
    Stone
    Vinyl Siding

Additional Details

  • Zoning
    R-CG
  • Zoning
    R-CG
  • Zoning
    R-CG

$939,900

1458 Richland Road NE

Schedule Tour
Contact Agent

$4281/month
Est. Monthly Payment
$
$
%
Learn More