
Karrie-Anne Brewster / RE/MAX real estate central alberta

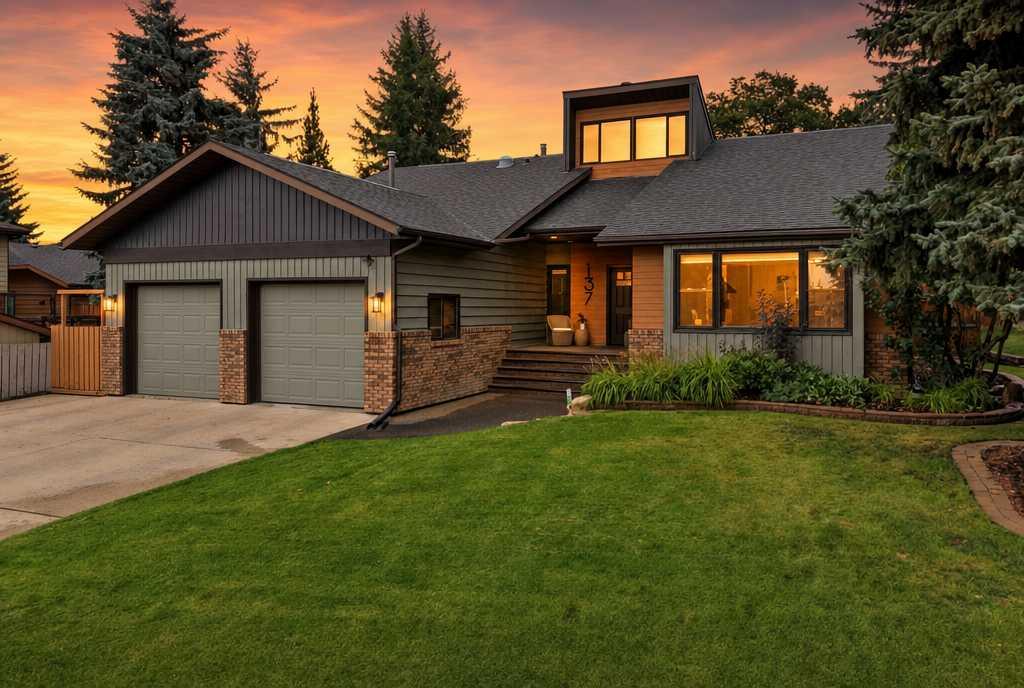
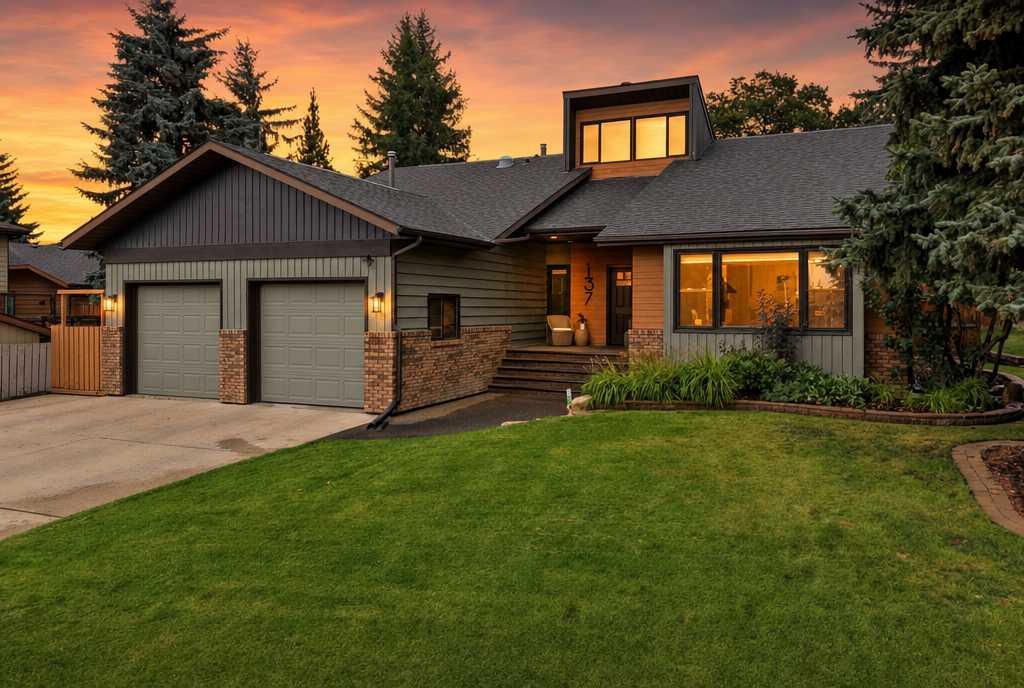
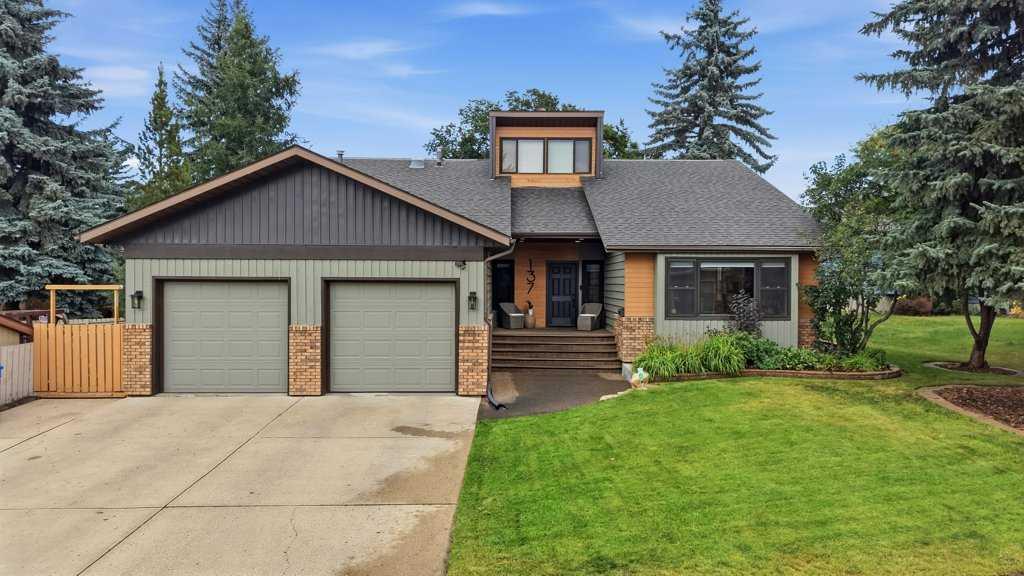
137 Dickenson Crescent , House for sale in Deer Park Village Red Deer , Alberta , T4R 1Z1

 MLS® # A2343007

6 bedrooms

4 bathrooms

3,073 sqft

Sign up to View

Days on Market

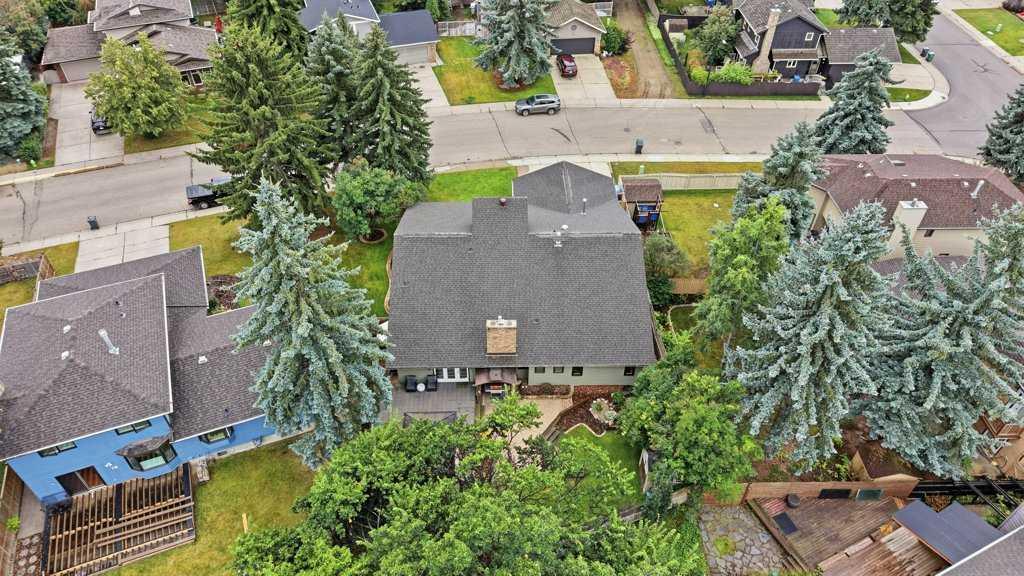
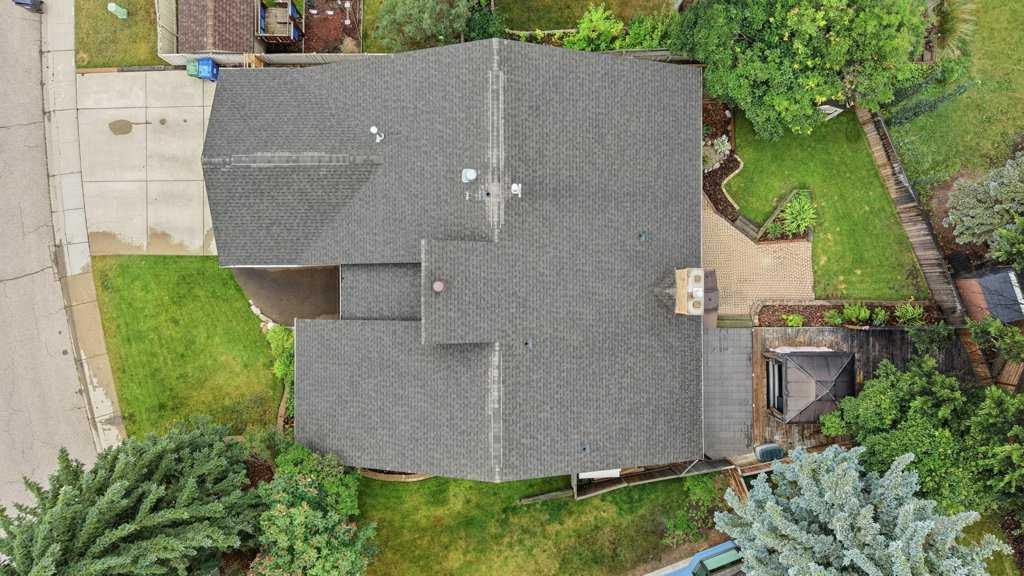
Tucked away on a large, private, beautifully landscaped lot in desirable Deer Park Village, this exceptional custom home offers an incredible combination of space, quality, functionality, and timeless character. Thoughtfully designed and professionally renovated and upgraded throughout the years, this is a home that has been loved, maintained, and continually improved. The impressive foyer immediately sets the tone, welcoming you into a spacious main floor designed for both everyday living and entertaining....

Read More

Essential Information

  • MLS® #
    A2343007
  • Full Bathrooms
    4
  • Year Built
    1984
  • Property Type
    Detached
  • Property Style
    2 Storey
  • MLS® #
    A2343007
  • Full Bathrooms
    4
  • Year Built
    1984
  • Property Type
    Detached
  • Property Style
    2 Storey
  • MLS® #
    A2343007
  • Full Bathrooms
    4
  • Year Built
    1984
  • Property Type
    Detached
  • Property Style
    2 Storey

Community Information

  • Postal Code
    T4R 1Z1
  • Postal Code
    T4R 1Z1
  • Postal Code
    T4R 1Z1

Services & Amenities

  • Parking
    Double Garage Attached
  • Parking
    Double Garage Attached
  • Parking
    Double Garage Attached

Interior

  • Floor Finish
    Carpet
    Ceramic Tile
    Hardwood
  • Heating
    Forced Air
    Natural Gas
  • Interior Feature
    Built-in Features
    Central Vacuum
    Closet Organizers
    Double Vanity
    Granite Counters
    High Ceilings
    Kitchen Island
    Open Floorplan
    Pantry
    Soaking Tub
    Storage
    Vaulted Ceiling(s)
    Vinyl Windows
    Walk-In Closet(s)
    Wet Bar
  • Floor Finish
    Carpet, Ceramic Tile, Hardwood
  • Heating
    Forced Air, Natural Gas
  • Interior Feature
    Built-in Features, Central Vacuum, Closet Organizers, Double Vanity, Granite Counters, High Ceilings, Kitchen Island, Open Floorplan, Pantry, Soaking Tub, Storage, Vaulted Ceiling(s), Vinyl Windows, Walk-In Closet(s), Wet Bar
  • Floor Finish
    Carpet
    Ceramic Tile
    Hardwood
  • Heating
    Forced Air
    Natural Gas
  • Interior Feature
    Built-in Features
    Central Vacuum
    Closet Organizers
    Double Vanity
    Granite Counters
    High Ceilings
    Kitchen Island
    Open Floorplan
    Pantry
    Soaking Tub
    Storage
    Vaulted Ceiling(s)
    Vinyl Windows
    Walk-In Closet(s)
    Wet Bar

Exterior

  • Lot/Exterior Features
    Covered Courtyard
    Private Yard
    Storage
  • Roof
    Asphalt Shingle
  • Construction
    Cedar
    Composite Siding
  • Lot/Exterior Features
    Covered Courtyard, Private Yard, Storage
  • Roof
    Asphalt Shingle
  • Construction
    Cedar, Composite Siding
  • Lot/Exterior Features
    Covered Courtyard
    Private Yard
    Storage
  • Roof
    Asphalt Shingle
  • Construction
    Cedar
    Composite Siding

Additional Details

  • Zoning
    R-L
  • Zoning
    R-L
  • Zoning
    R-L

$725,000

137 Dickenson Crescent

Schedule Tour
Contact Agent

$3302/month
Est. Monthly Payment
$
$
%
Learn More