
COLIN HARTIGAN / COLDWELL BANKER UNITED

127 PETERSON Lane , House for sale in Timberlea Fort McMurray , Alberta , T9K 0B1

 MLS® # A2345790

5 bedrooms

3 bathrooms

1,626 sqft

Sign up to View

Days on Market

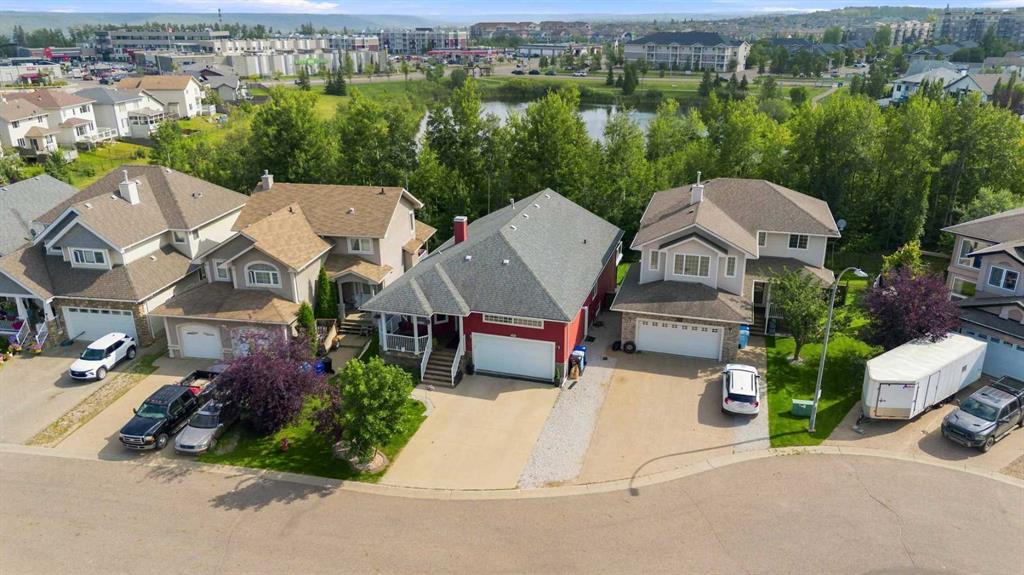
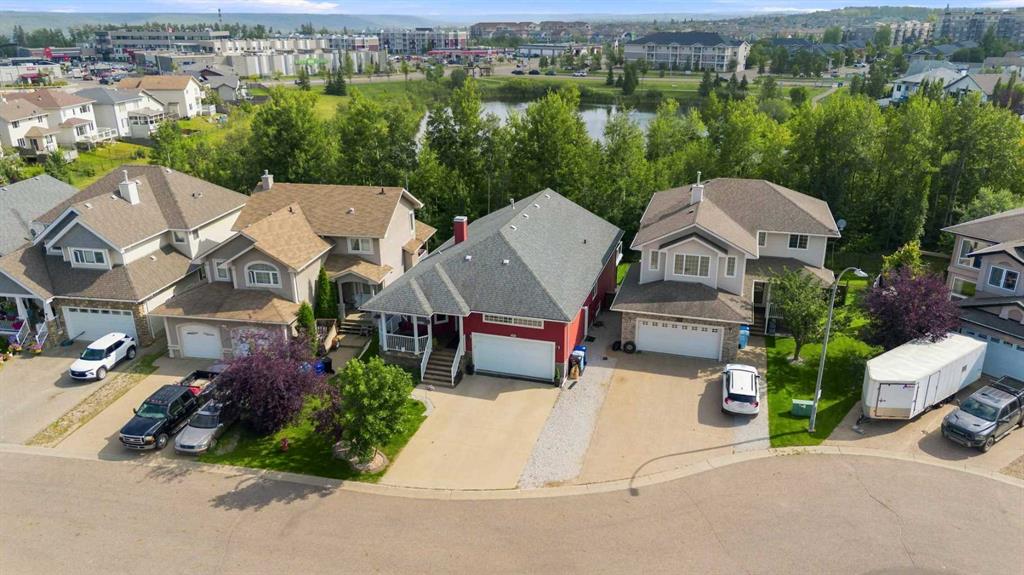
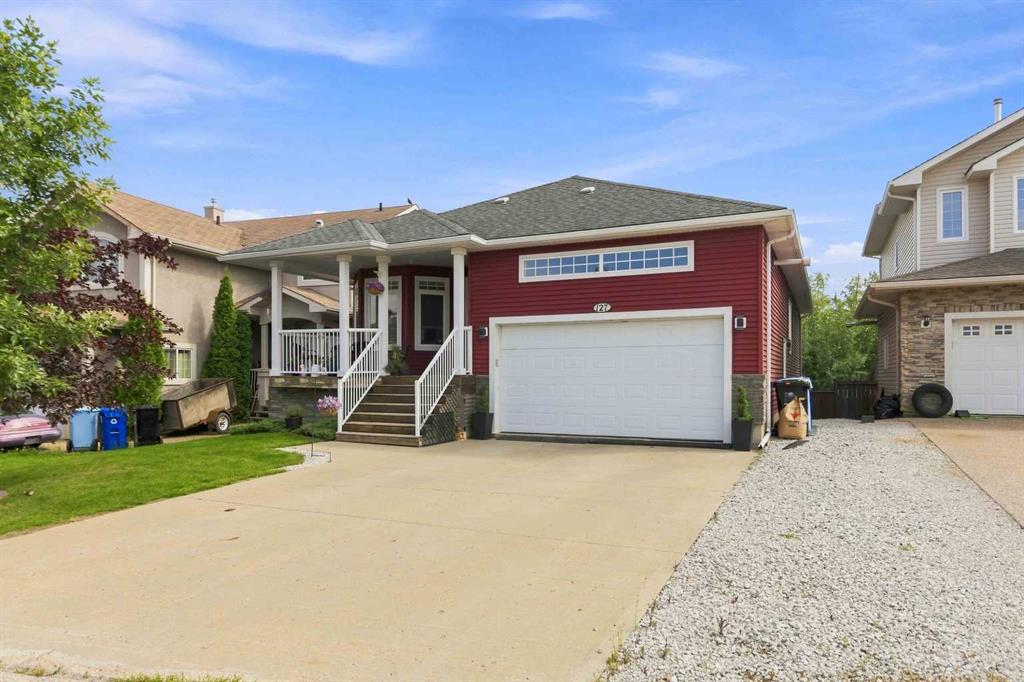
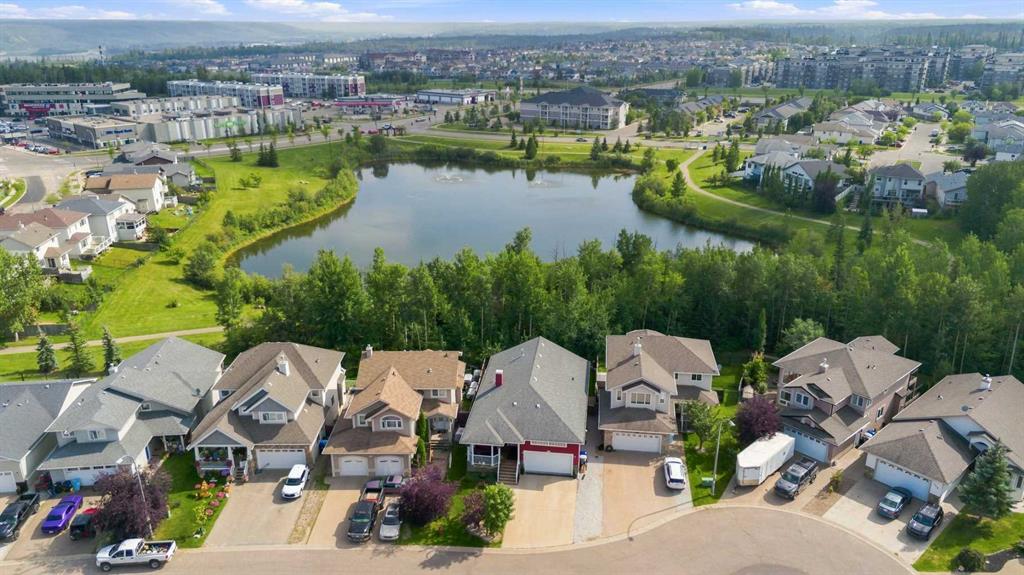
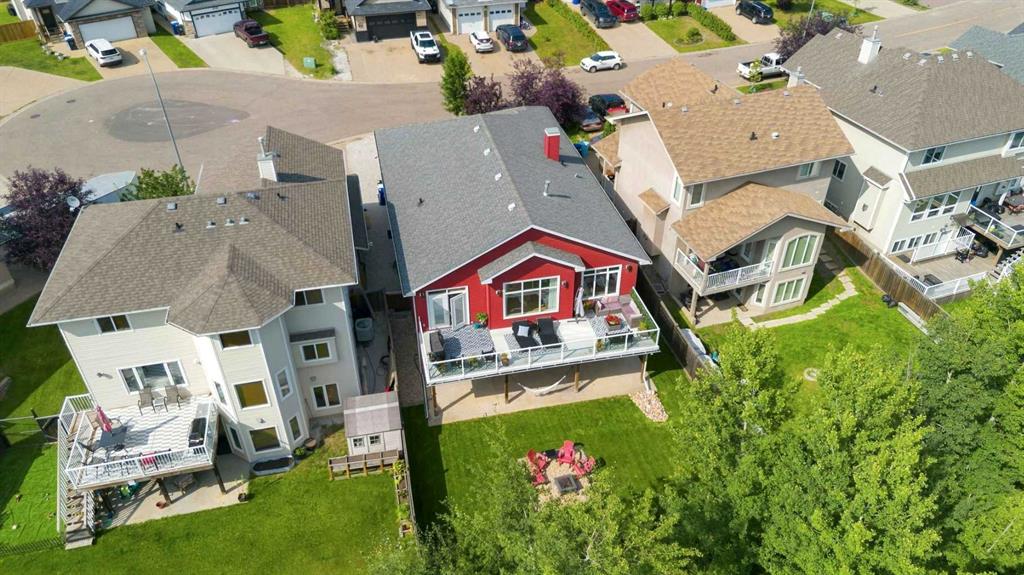
127 Peterson Lane! Stunning Raised Bungalow with walk out basement backing onto the Green belt and pond! This custom floor plan is built for the growing family & takes full advantage of the gorgeous greenbelt views & ultimate privacy this home offers! Fully developed with in-slab heated floors on the lower level you have 5 Bedrooms + GYM (could be 6th bedroom if needed), 3 full baths which includes your primary ensuite that has large walk-in closet, jetted soaker tub and his/her sinks + stand-up shower! Ent...

Read More

Essential Information

  • MLS® #
    A2345790
  • Full Bathrooms
    3
  • Year Built
    2006
  • Property Type
    Detached
  • Property Style
    Bungalow
  • MLS® #
    A2345790
  • Full Bathrooms
    3
  • Year Built
    2006
  • Property Type
    Detached
  • Property Style
    Bungalow
  • MLS® #
    A2345790
  • Full Bathrooms
    3
  • Year Built
    2006
  • Property Type
    Detached
  • Property Style
    Bungalow

Community Information

  • Postal Code
    T9K 0B1
  • Postal Code
    T9K 0B1
  • Postal Code
    T9K 0B1

Services & Amenities

  • Parking
    Additional Parking
    Aggregate
    Double Garage Attached
    Garage Door Opener
    Heated Garage
  • Parking
    Additional Parking, Aggregate, Double Garage Attached, Garage Door Opener, Heated Garage
  • Parking
    Additional Parking
    Aggregate
    Double Garage Attached
    Garage Door Opener
    Heated Garage

Interior

  • Floor Finish
    Carpet
    Ceramic Tile
    Hardwood
    Vinyl Plank
  • Heating
    In Floor
    Forced Air
    Natural Gas
    Radiant
  • Interior Feature
    Central Vacuum
    High Ceilings
    Jetted Tub
    Kitchen Island
    No Smoking Home
    Open Floorplan
    Quartz Counters
    See Remarks
    Separate Entrance
    Storage
    Vaulted Ceiling(s)
    Vinyl Windows
    Walk-In Closet(s)
  • Floor Finish
    Carpet, Ceramic Tile, Hardwood, Vinyl Plank
  • Heating
    In Floor, Forced Air, Natural Gas, Radiant
  • Interior Feature
    Central Vacuum, High Ceilings, Jetted Tub, Kitchen Island, No Smoking Home, Open Floorplan, Quartz Counters, See Remarks, Separate Entrance, Storage, Vaulted Ceiling(s), Vinyl Windows, Walk-In Closet(s)
  • Floor Finish
    Carpet
    Ceramic Tile
    Hardwood
    Vinyl Plank
  • Heating
    In Floor
    Forced Air
    Natural Gas
    Radiant
  • Interior Feature
    Central Vacuum
    High Ceilings
    Jetted Tub
    Kitchen Island
    No Smoking Home
    Open Floorplan
    Quartz Counters
    See Remarks
    Separate Entrance
    Storage
    Vaulted Ceiling(s)
    Vinyl Windows
    Walk-In Closet(s)

Exterior

  • Lot/Exterior Features
    Fire Pit
    Private Yard
    Storage
  • Roof
    Asphalt Shingle
  • Construction
    See Remarks
  • Lot/Exterior Features
    Fire Pit, Private Yard, Storage
  • Roof
    Asphalt Shingle
  • Construction
    See Remarks
  • Lot/Exterior Features
    Fire Pit
    Private Yard
    Storage
  • Roof
    Asphalt Shingle
  • Construction
    See Remarks

Additional Details

  • Zoning
    R1
  • Zoning
    R1
  • Zoning
    R1

$749,900

127 PETERSON Lane

Schedule Tour
Contact Agent

$3415/month
Est. Monthly Payment
$
$
%
Learn More