
Gabriel Steier / Royal LePage Benchmark

118, 2230 81st Street SW Calgary , Alberta , T3H 6M2

 MLS® # A2328924

3 bedrooms

4 bathrooms

1,544 sqft

Sign up to View

Days on Market

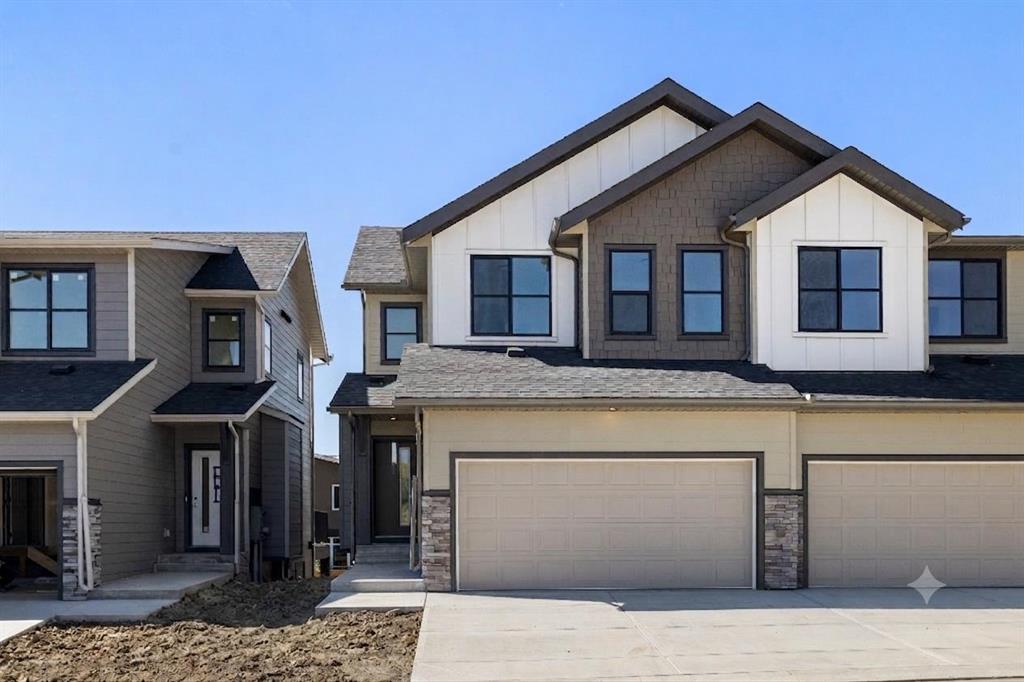
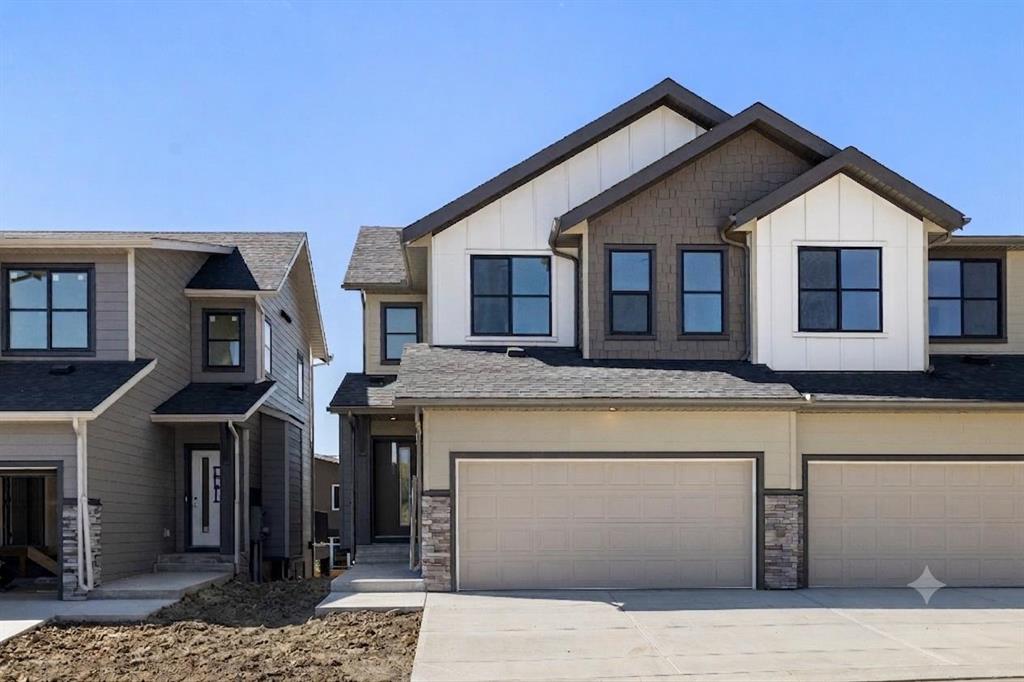
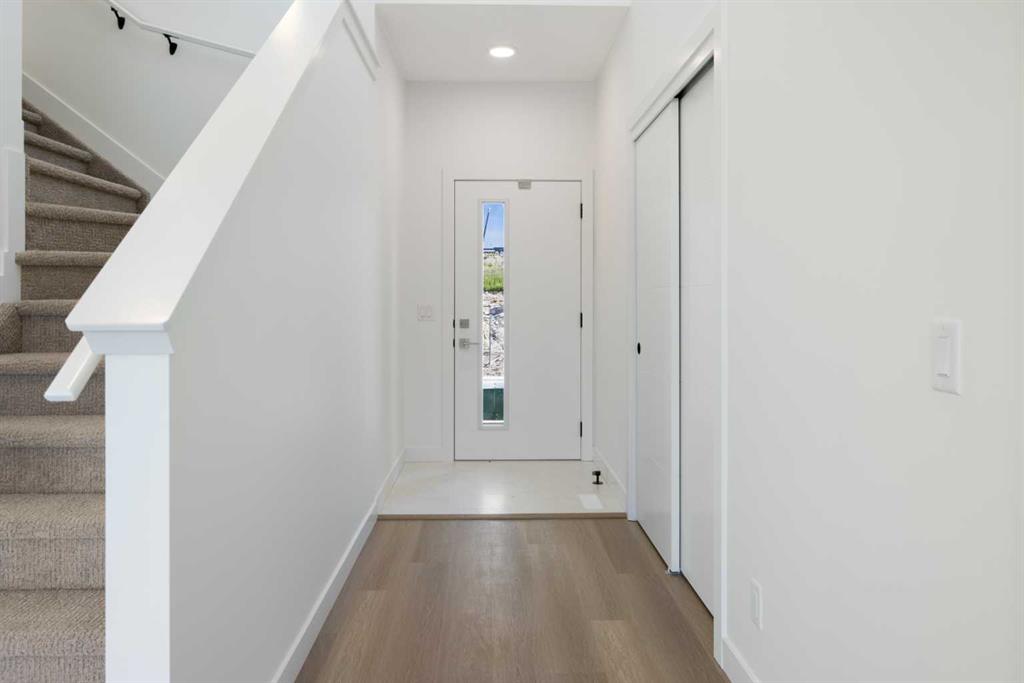
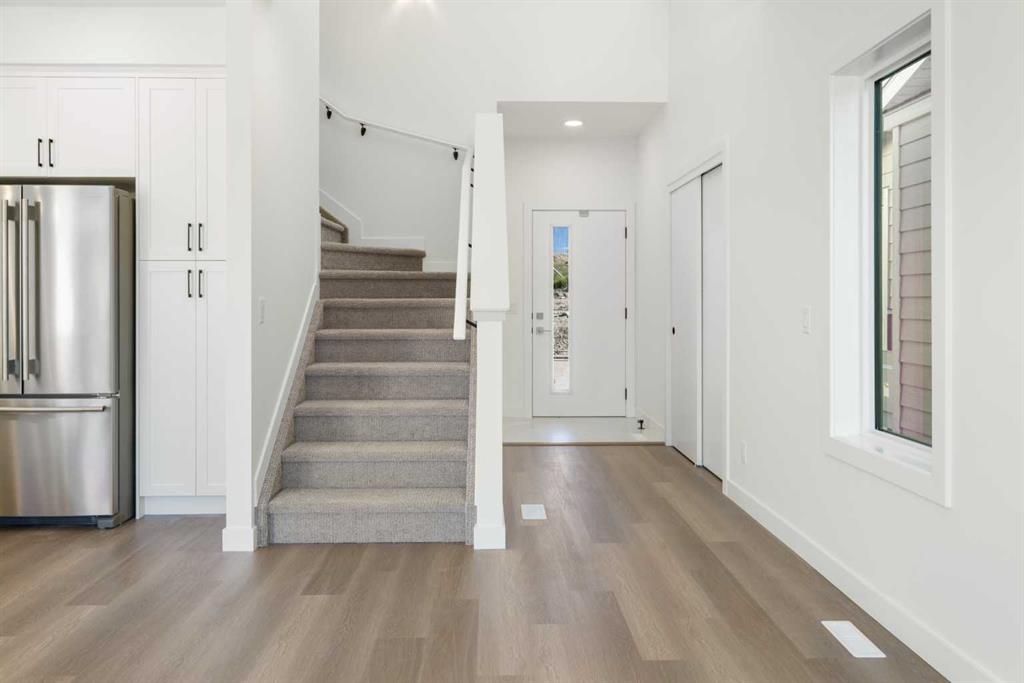
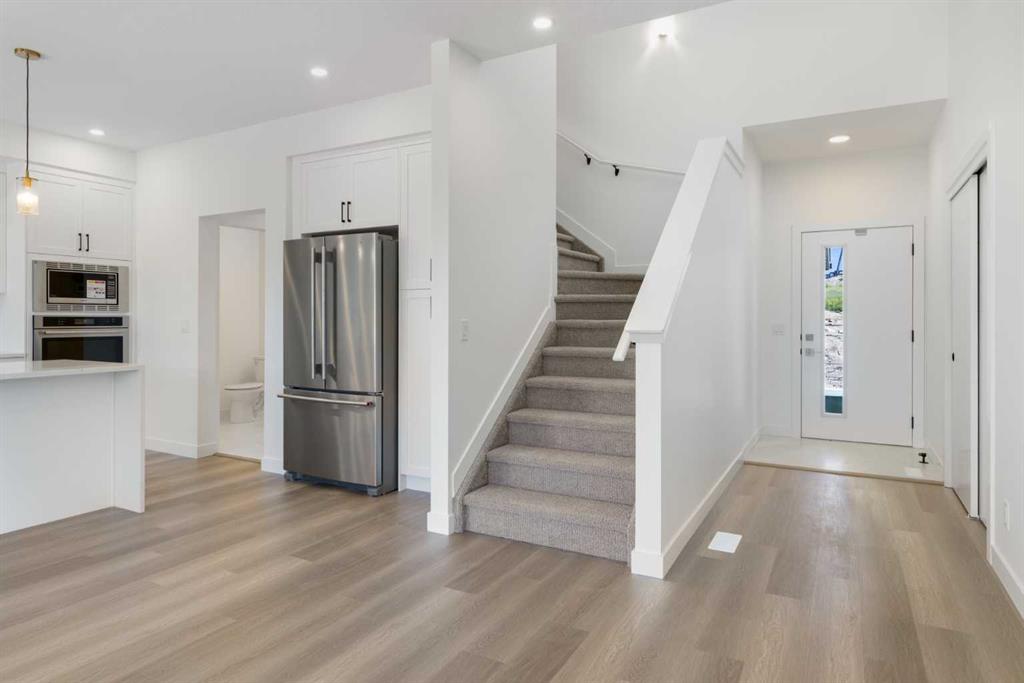
** First time home buyers save 5% Off listing price! ** Brand new and ready for Fall 2026 possession, this fully finished walkout duplex showcases the Bella floorplan in the heart of Springbank Hill/Aspen. The main floor offers a bright, open-concept layout with durable vinyl plank flooring throughout and a high end kitchen finished with quartz countertops, wall oven, and a chimney hood fan. Step off the main living area onto a massive, full-length balcony, perfect for morning coffee or evening unwinding. A...

Read More

Essential Information

  • MLS® #
    A2328924
  • Full Bathrooms
    3
  • Partial Bathrooms
    1
  • Year Built
    2026
  • Property Type
    Semi Detached (Half Duplex)
  • Property Style
    2 Storey
    Attached-Side by Side
  • MLS® #
    A2328924
  • Full Bathrooms
    3
  • Partial Bathrooms
    1
  • Year Built
    2026
  • Property Type
    Semi Detached (Half Duplex)
  • Property Style
    2 Storey, Attached-Side by Side
  • MLS® #
    A2328924
  • Full Bathrooms
    3
  • Partial Bathrooms
    1
  • Year Built
    2026
  • Property Type
    Semi Detached (Half Duplex)
  • Property Style
    2 Storey
    Attached-Side by Side

Community Information

  • Postal Code
    T3H 6M2
  • Postal Code
    T3H 6M2
  • Postal Code
    T3H 6M2

Services & Amenities

  • Parking
    Double Garage Attached
  • Parking
    Double Garage Attached
  • Parking
    Double Garage Attached

Interior

  • Floor Finish
    Carpet
    Ceramic Tile
    Vinyl Plank
  • Heating
    Forced Air
  • Interior Feature
    Built-in Features
    Closet Organizers
    High Ceilings
    Kitchen Island
    Low Flow Plumbing Fixtures
    No Animal Home
    No Smoking Home
    Open Floorplan
    Pantry
    Quartz Counters
    Recessed Lighting
    Vinyl Windows
  • Floor Finish
    Carpet, Ceramic Tile, Vinyl Plank
  • Heating
    Forced Air
  • Interior Feature
    Built-in Features, Closet Organizers, High Ceilings, Kitchen Island, Low Flow Plumbing Fixtures, No Animal Home, No Smoking Home, Open Floorplan, Pantry, Quartz Counters, Recessed Lighting, Vinyl Windows
  • Floor Finish
    Carpet
    Ceramic Tile
    Vinyl Plank
  • Heating
    Forced Air
  • Interior Feature
    Built-in Features
    Closet Organizers
    High Ceilings
    Kitchen Island
    Low Flow Plumbing Fixtures
    No Animal Home
    No Smoking Home
    Open Floorplan
    Pantry
    Quartz Counters
    Recessed Lighting
    Vinyl Windows

Exterior

  • Lot/Exterior Features
    Balcony
    BBQ gas line
    Private Yard
  • Roof
    Asphalt Shingle
  • Construction
    Cement Fiber Board
    Wood Frame
  • Lot/Exterior Features
    Balcony, BBQ gas line, Private Yard
  • Roof
    Asphalt Shingle
  • Construction
    Cement Fiber Board, Wood Frame
  • Lot/Exterior Features
    Balcony
    BBQ gas line
    Private Yard
  • Roof
    Asphalt Shingle
  • Construction
    Cement Fiber Board
    Wood Frame

Additional Details

  • Zoning
    R-MD
  • Zoning
    R-MD
  • Zoning
    R-MD

$899,900

118, 2230 81st Street SW

Schedule Tour
Contact Agent

$4098/month
Est. Monthly Payment
$
$
%
Learn More