
Abdullah Mayo / LPT Realty

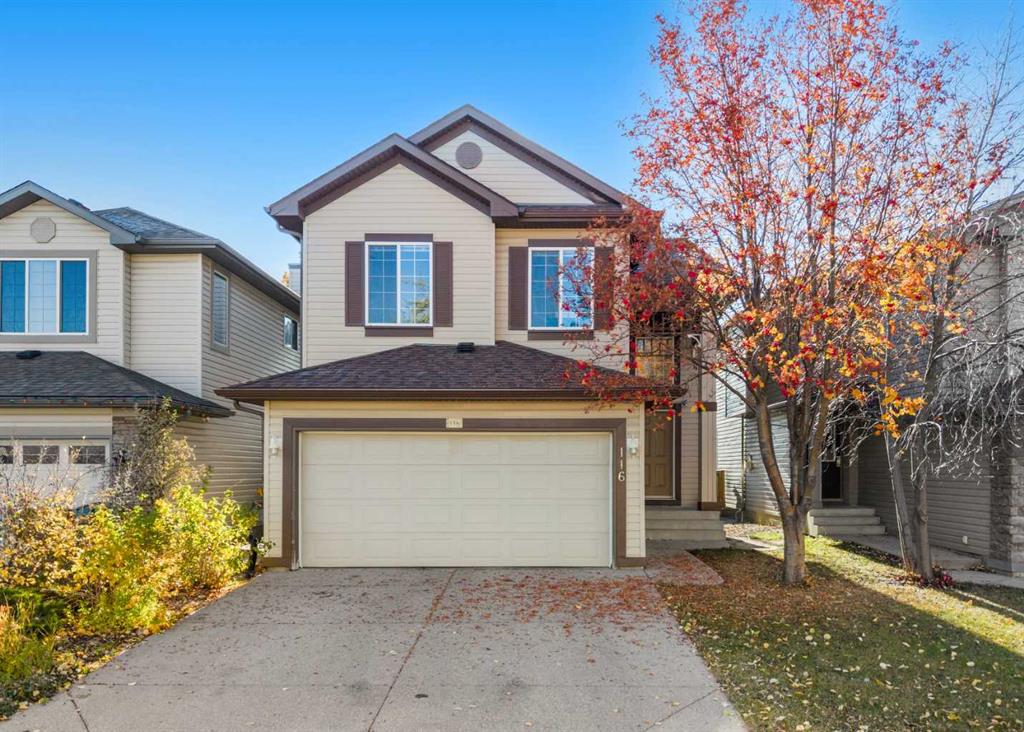
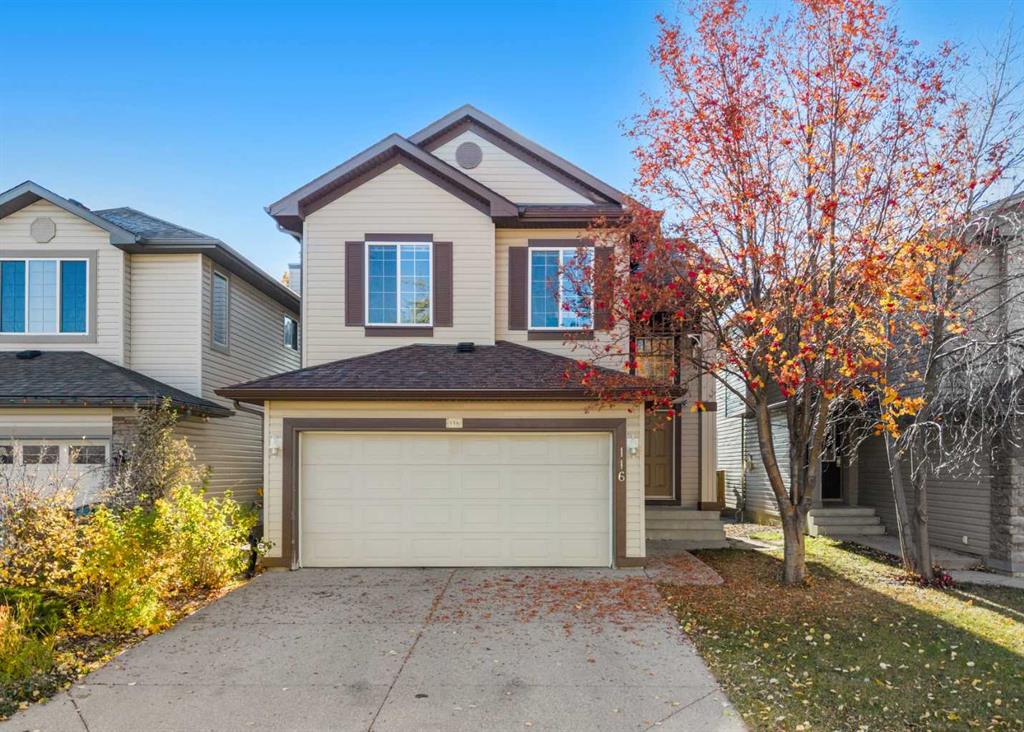
116 Tuscany Ravine Crescent NW, House for sale in Tuscany Calgary , Alberta , T3L 2X2

 MLS® # A2354016

4 bedrooms

4 bathrooms

1,912 sqft

Sign up to View

Days on Market

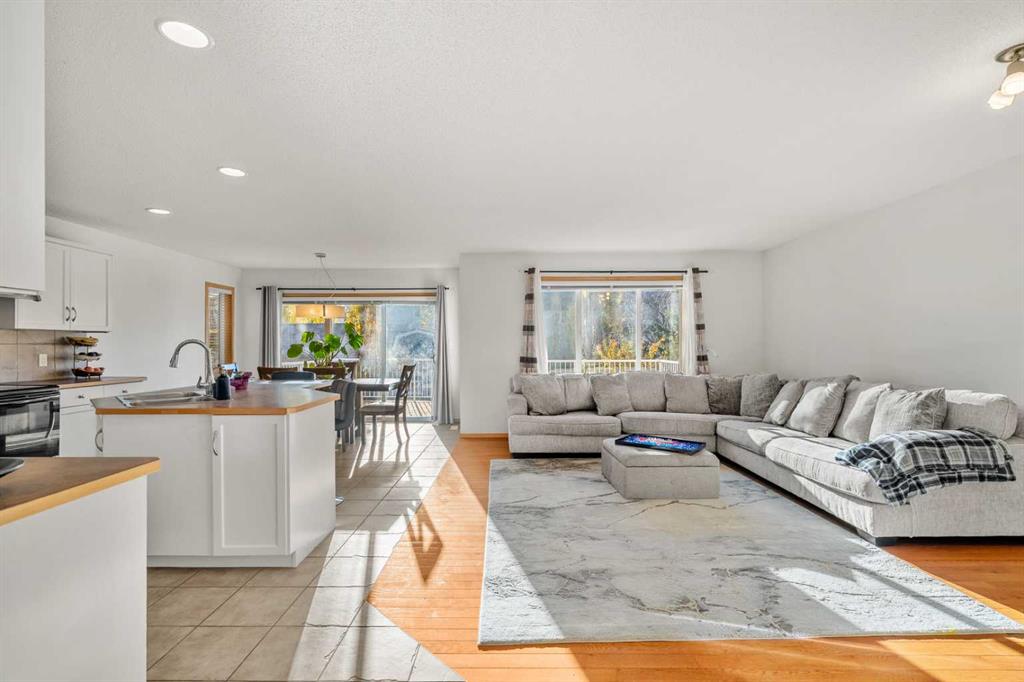
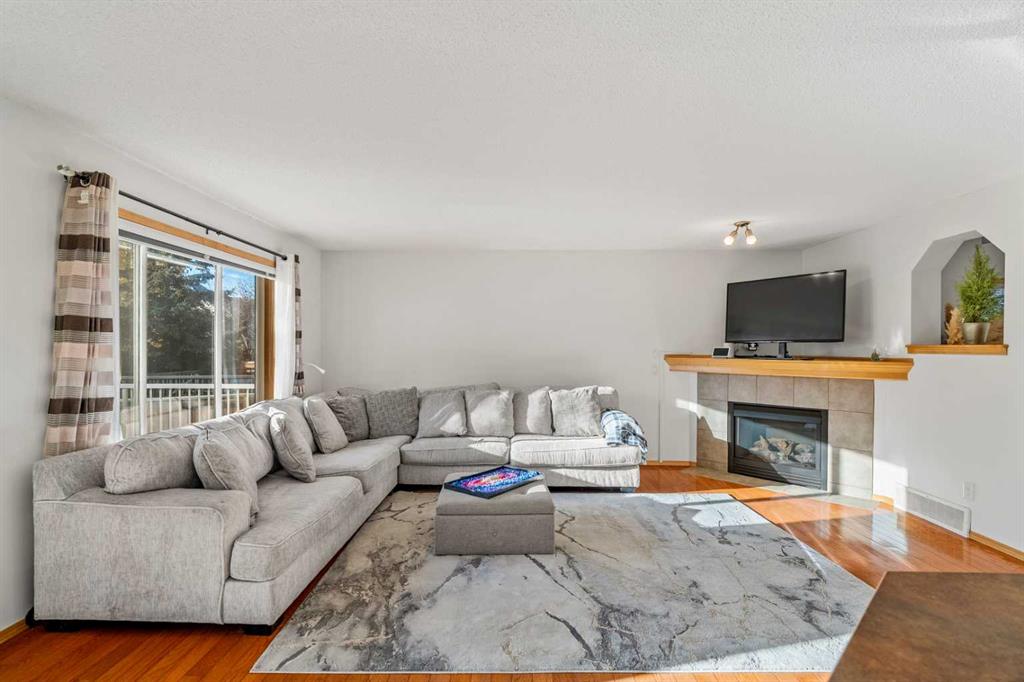
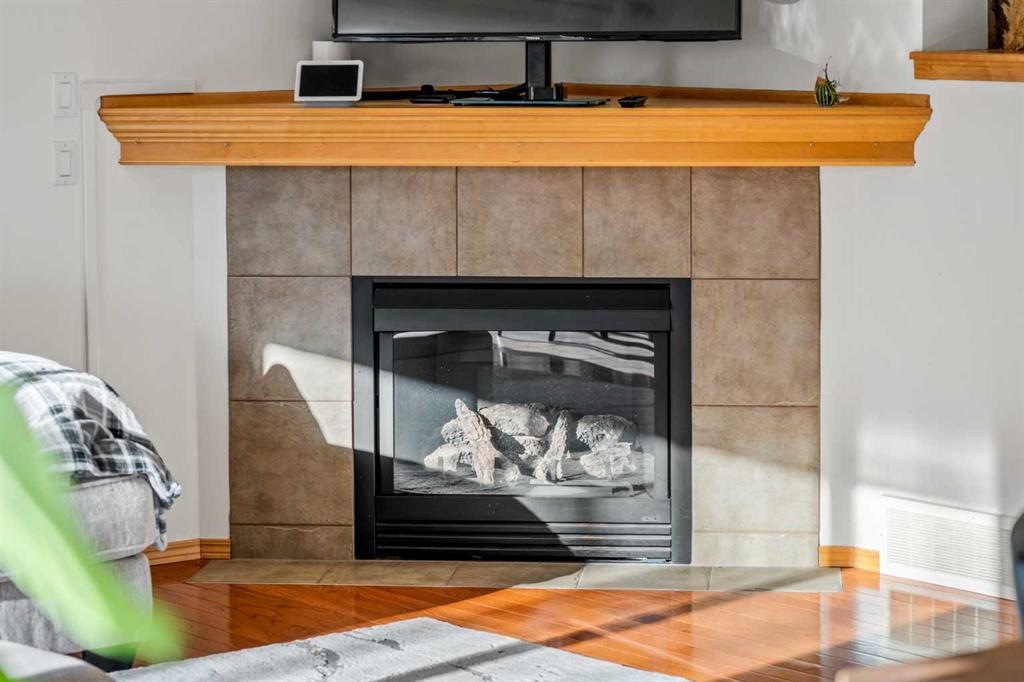
OPEN HOUSE: Saturday, October 24, 12–4 PM & Sunday, October 25, 12–4 PM. Welcome to 116 Tuscany Ravine Crescent NW, a bright and beautifully kept 4-bedroom, 3.5-bathroom two-storey on a quiet crescent in family-favourite Tuscany — complete with a backyard surprise you won’t find anywhere else. Sunlight pours through the open main floor, where the kitchen with centre island and corner pantry flows into the dining nook and a welcoming living room anchored by a cozy corner fireplace. Upstairs, a vaulted famil...

Read More

Essential Information

  • MLS® #
    A2354016
  • Full Bathrooms
    3
  • Partial Bathrooms
    1
  • Year Built
    2003
  • Property Type
    Detached
  • Property Style
    2 Storey
  • MLS® #
    A2354016
  • Full Bathrooms
    3
  • Partial Bathrooms
    1
  • Year Built
    2003
  • Property Type
    Detached
  • Property Style
    2 Storey
  • MLS® #
    A2354016
  • Full Bathrooms
    3
  • Partial Bathrooms
    1
  • Year Built
    2003
  • Property Type
    Detached
  • Property Style
    2 Storey

Community Information

  • Postal Code
    T3L 2X2
  • Postal Code
    T3L 2X2
  • Postal Code
    T3L 2X2

Services & Amenities

  • Parking
    Double Garage Attached
  • Parking
    Double Garage Attached
  • Parking
    Double Garage Attached

Interior

  • Floor Finish
    Carpet
    Hardwood
  • Heating
    Central
    Natural Gas
  • Interior Feature
    Breakfast Bar
    Central Vacuum
    Kitchen Island
    Open Floorplan
    Pantry
    Walk-In Closet(s)
  • Floor Finish
    Carpet, Hardwood
  • Heating
    Central, Natural Gas
  • Interior Feature
    Breakfast Bar, Central Vacuum, Kitchen Island, Open Floorplan, Pantry, Walk-In Closet(s)
  • Floor Finish
    Carpet
    Hardwood
  • Heating
    Central
    Natural Gas
  • Interior Feature
    Breakfast Bar
    Central Vacuum
    Kitchen Island
    Open Floorplan
    Pantry
    Walk-In Closet(s)

Exterior

  • Lot/Exterior Features
    Balcony
    Fire Pit
    Storage
  • Roof
    Asphalt Shingle
  • Construction
    Stone
    Vinyl Siding
  • Lot/Exterior Features
    Balcony, Fire Pit, Storage
  • Roof
    Asphalt Shingle
  • Construction
    Stone, Vinyl Siding
  • Lot/Exterior Features
    Balcony
    Fire Pit
    Storage
  • Roof
    Asphalt Shingle
  • Construction
    Stone
    Vinyl Siding

Additional Details

  • Zoning
    R-C1N
  • Zoning
    R-C1N
  • Zoning
    R-C1N

$750,000

116 Tuscany Ravine Crescent NW

Schedule Tour
Contact Agent

$3416/month
Est. Monthly Payment
$
$
%
Learn More