
Carston Siebert / Grassroots Realty Group Ltd.

11242 59 Avenue , House for sale in O'Brien Lake Grande Prairie , Alberta , T8W 0L1

 MLS® # A2345941

4 bedrooms

4 bathrooms

1,871 sqft

Sign up to View

Days on Market

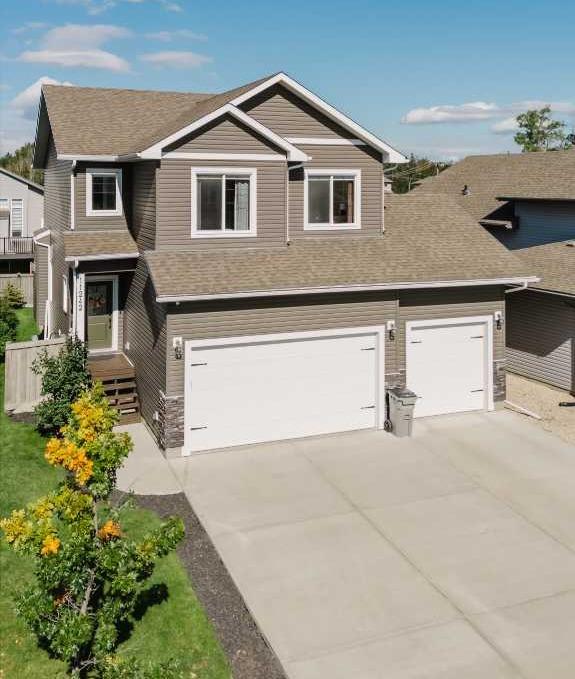
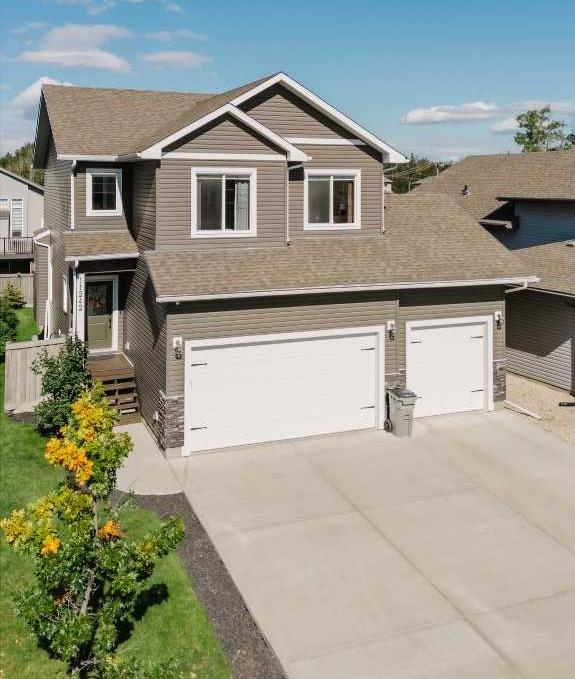
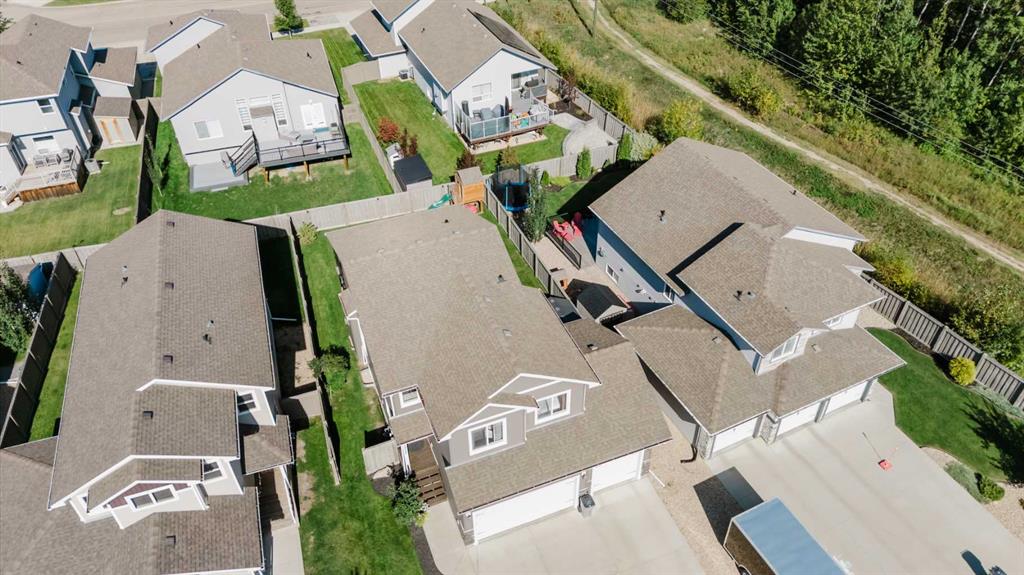
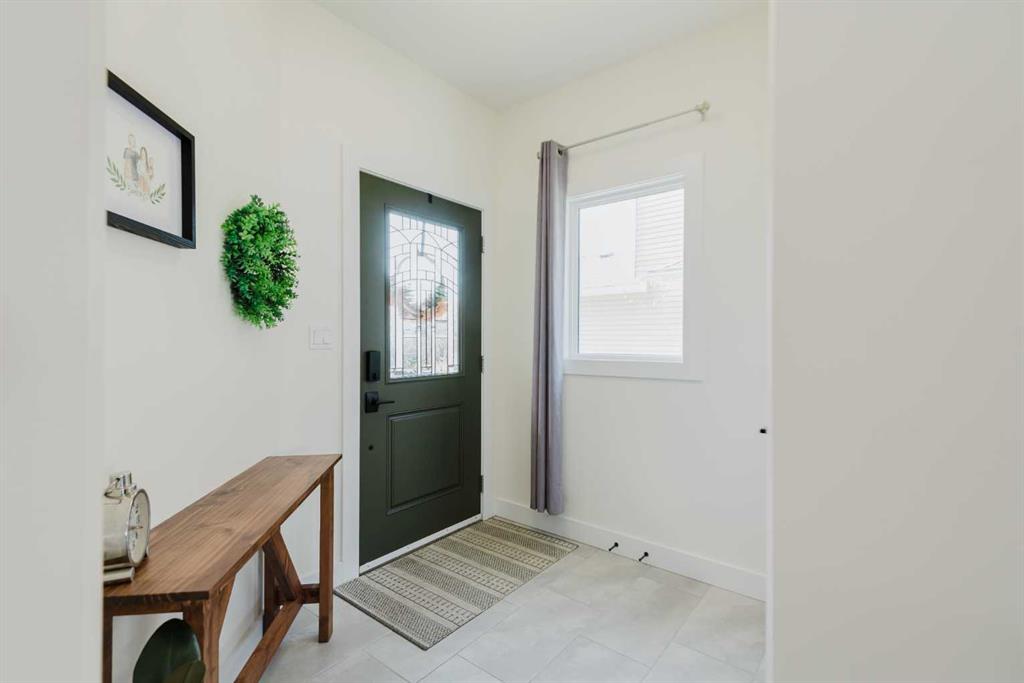
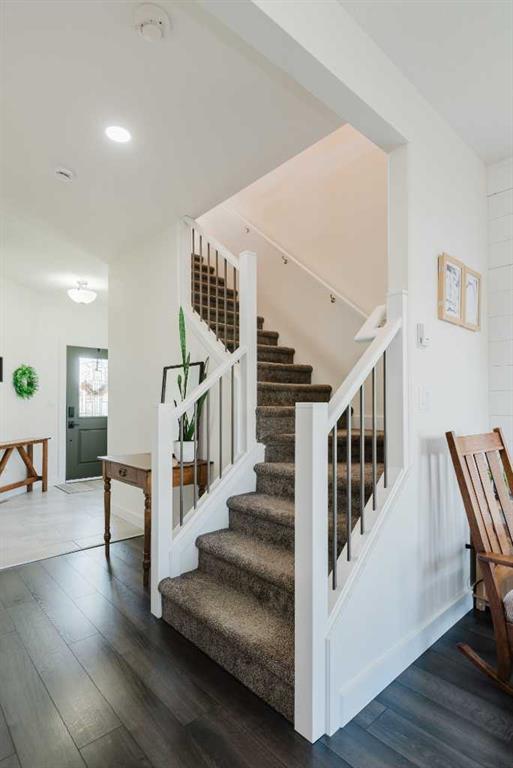
Welcome home to this beautifully maintained 2-storey in sought-after O’Brien Lake! Offering 1,871 sq. ft. of finished living space, this impressive home features 4 bedrooms and 3.5 bathrooms, with thoughtful design and plenty of room for the whole family. The main floor boasts a bright, open-concept layout with a well-appointed kitchen featuring granite countertops, a walk-through pantry, and ample cabinetry. The spacious living areas create the perfect setting for both entertaining and family life. Upstair...

Read More

Essential Information

  • MLS® #
    A2345941
  • Full Bathrooms
    3
  • Partial Bathrooms
    1
  • Year Built
    2014
  • Property Type
    Detached
  • Property Style
    2 Storey
  • MLS® #
    A2345941
  • Full Bathrooms
    3
  • Partial Bathrooms
    1
  • Year Built
    2014
  • Property Type
    Detached
  • Property Style
    2 Storey
  • MLS® #
    A2345941
  • Full Bathrooms
    3
  • Partial Bathrooms
    1
  • Year Built
    2014
  • Property Type
    Detached
  • Property Style
    2 Storey

Community Information

  • Postal Code
    T8W 0L1
  • Postal Code
    T8W 0L1
  • Postal Code
    T8W 0L1

Services & Amenities

  • Parking
    Triple Garage Attached
  • Parking
    Triple Garage Attached
  • Parking
    Triple Garage Attached

Interior

  • Floor Finish
    Carpet
    Laminate
    Tile
  • Heating
    Fireplace(s)
    Forced Air
    Natural Gas
  • Interior Feature
    Ceiling Fan(s)
    Closet Organizers
    Double Vanity
    Granite Counters
    High Ceilings
    Kitchen Island
    Pantry
    Recessed Lighting
    Walk-In Closet(s)
  • Floor Finish
    Carpet, Laminate, Tile
  • Heating
    Fireplace(s), Forced Air, Natural Gas
  • Interior Feature
    Ceiling Fan(s), Closet Organizers, Double Vanity, Granite Counters, High Ceilings, Kitchen Island, Pantry, Recessed Lighting, Walk-In Closet(s)
  • Floor Finish
    Carpet
    Laminate
    Tile
  • Heating
    Fireplace(s)
    Forced Air
    Natural Gas
  • Interior Feature
    Ceiling Fan(s)
    Closet Organizers
    Double Vanity
    Granite Counters
    High Ceilings
    Kitchen Island
    Pantry
    Recessed Lighting
    Walk-In Closet(s)

Exterior

  • Lot/Exterior Features
    Other
  • Roof
    Asphalt Shingle
  • Construction
    Stone
    Vinyl Siding
  • Lot/Exterior Features
    Other
  • Roof
    Asphalt Shingle
  • Construction
    Stone, Vinyl Siding
  • Lot/Exterior Features
    Other
  • Roof
    Asphalt Shingle
  • Construction
    Stone
    Vinyl Siding

Additional Details

  • Zoning
    RG
  • Zoning
    RG
  • Zoning
    RG

$669,900

11242 59 Avenue

Schedule Tour
Contact Agent

$3051/month
Est. Monthly Payment
$
$
%
Learn More