
Donna Gatschuff / CIR Realty

10411 Maplecreek Drive SE, House for sale in Maple Ridge Calgary , Alberta , T2J 1T9

 MLS® # A2348516

4 bedrooms

4 bathrooms

2,317 sqft

Sign up to View

Days on Market

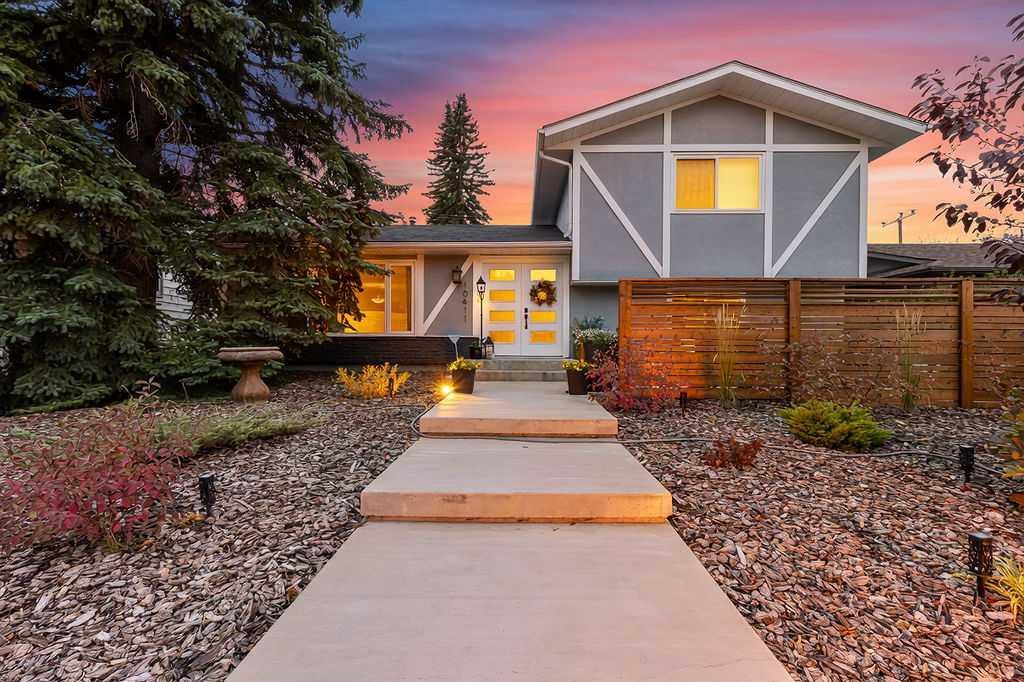
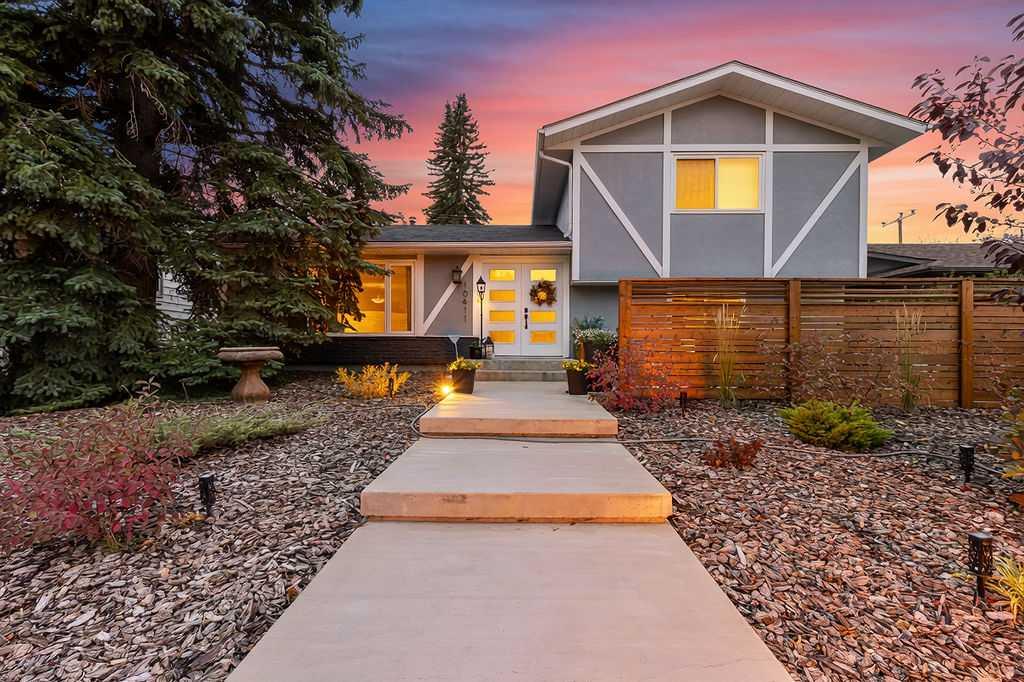
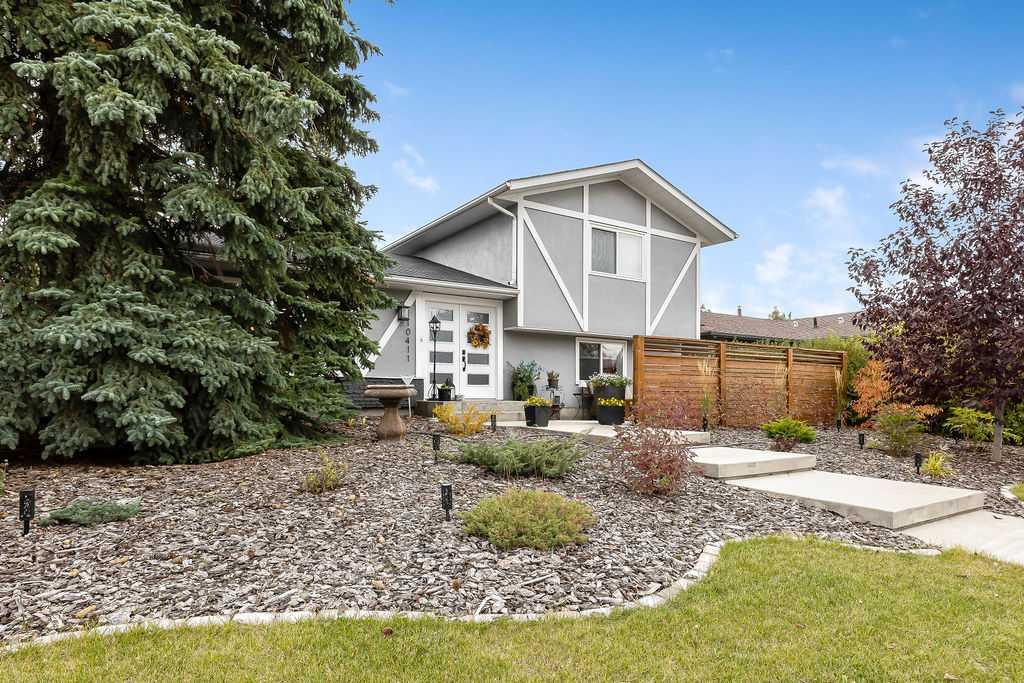
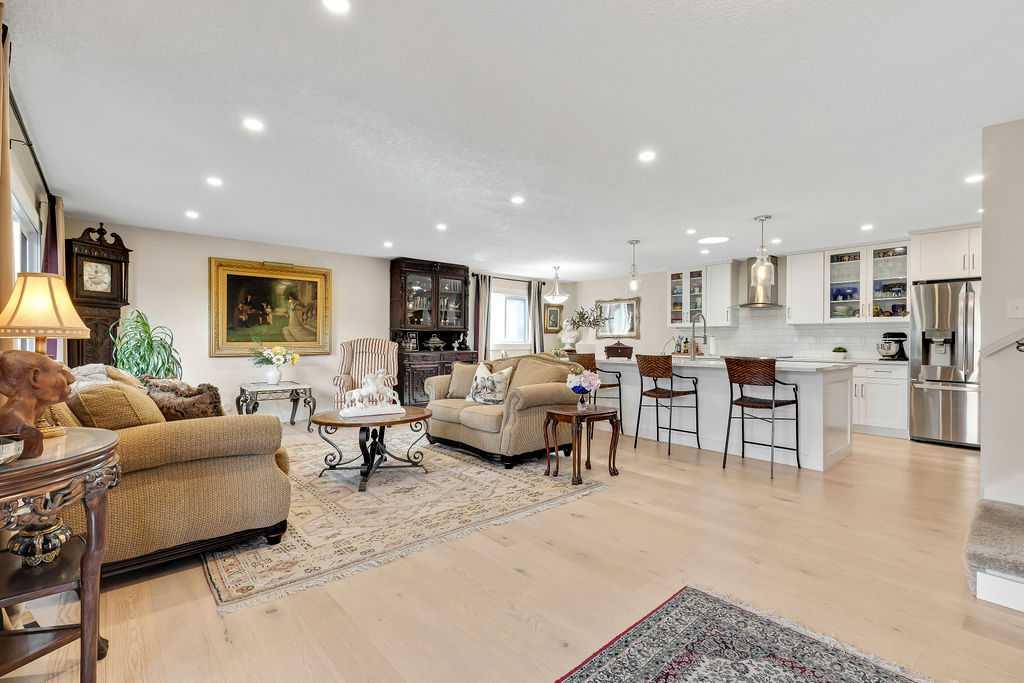
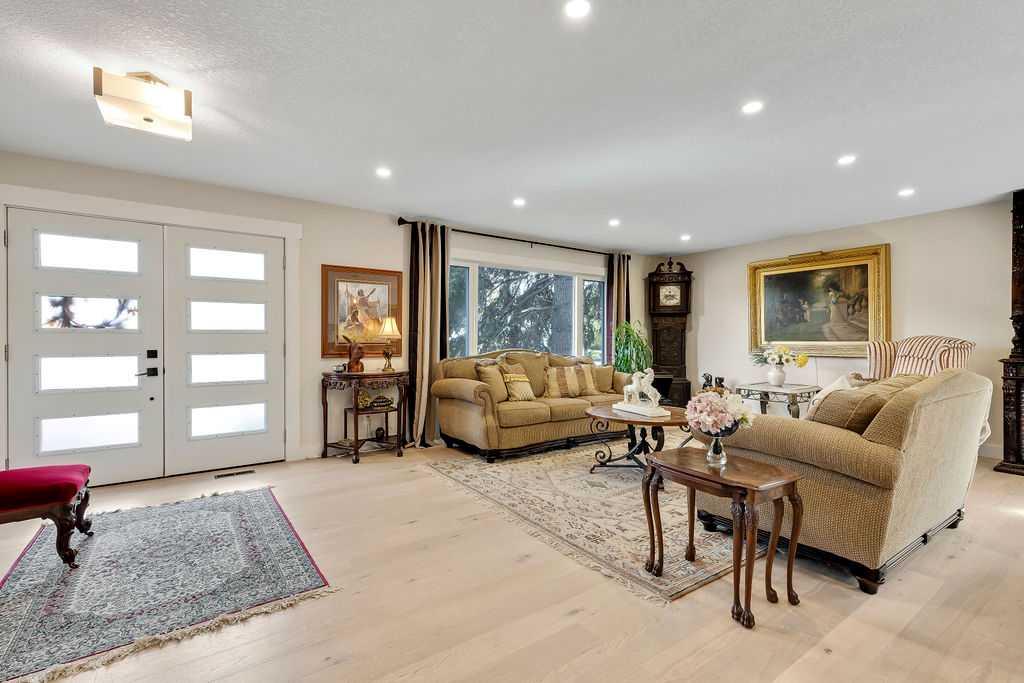
Welcome to a beautifully maintained and thoughtfully updated 4-bedroom, 3.5-bathroom home offering 2,650 sq. ft. of inviting living space, exceptional functionality and wonderful curb appeal. A low-maintenance yard, charming courtyard and abundance of windows create a warm and welcoming first impression. Step inside to a bright and spacious main level designed for both everyday living and entertaining. The beautifully updated kitchen features a large quartz island, updated cabinetry and appliances, includi...

Read More

Essential Information

  • MLS® #
    A2348516
  • Full Bathrooms
    3
  • Partial Bathrooms
    1
  • Year Built
    1967
  • Property Type
    Detached
  • Property Style
    2 Storey Split
  • MLS® #
    A2348516
  • Full Bathrooms
    3
  • Partial Bathrooms
    1
  • Year Built
    1967
  • Property Type
    Detached
  • Property Style
    2 Storey Split
  • MLS® #
    A2348516
  • Full Bathrooms
    3
  • Partial Bathrooms
    1
  • Year Built
    1967
  • Property Type
    Detached
  • Property Style
    2 Storey Split

Community Information

  • Postal Code
    T2J 1T9
  • Postal Code
    T2J 1T9
  • Postal Code
    T2J 1T9

Services & Amenities

  • Parking
    Double Garage Attached
    Garage Door Opener
    Garage Faces Rear
    Heated Garage
    Off Street
    Oversized
    Parking Pad
    Rear Drive
  • Parking
    Double Garage Attached, Garage Door Opener, Garage Faces Rear, Heated Garage, Off Street, Oversized, Parking Pad, Rear Drive
  • Parking
    Double Garage Attached
    Garage Door Opener
    Garage Faces Rear
    Heated Garage
    Off Street
    Oversized
    Parking Pad
    Rear Drive

Interior

  • Floor Finish
    Carpet
    Ceramic Tile
    Hardwood
  • Heating
    ENERGY STAR Qualified Equipment
    Natural Gas
  • Interior Feature
    No Smoking Home
    Open Floorplan
  • Floor Finish
    Carpet, Ceramic Tile, Hardwood
  • Heating
    ENERGY STAR Qualified Equipment, Natural Gas
  • Interior Feature
    No Smoking Home, Open Floorplan
  • Floor Finish
    Carpet
    Ceramic Tile
    Hardwood
  • Heating
    ENERGY STAR Qualified Equipment
    Natural Gas
  • Interior Feature
    No Smoking Home
    Open Floorplan

Exterior

  • Lot/Exterior Features
    Courtyard
  • Roof
    Asphalt Shingle
  • Construction
    Stucco
    Wood Siding
  • Lot/Exterior Features
    Courtyard
  • Roof
    Asphalt Shingle
  • Construction
    Stucco, Wood Siding
  • Lot/Exterior Features
    Courtyard
  • Roof
    Asphalt Shingle
  • Construction
    Stucco
    Wood Siding

Additional Details

  • Zoning
    R-C1
  • Zoning
    R-C1
  • Zoning
    R-C1

$995,000

10411 Maplecreek Drive SE

Schedule Tour
Contact Agent

$4532/month
Est. Monthly Payment
$
$
%
Learn More